
Why choose Avenir Renovations?
Why renovate your kitchen in Woluwe-Saint-Lambert?
Outdated kitchens that no longer meet needs
Kitchens from the 70s to 90s are often compartmentalized, poorly lit, and undersized. Narrow countertops, inaccessible storage, insufficient ventilation: these are daily inconveniences. A complete refurbishment allows for a fresh start: layout rethought according to the cooking-washing-storage triangle, optimized volumes, durable and easy-to-maintain materials.
Opening the kitchen to the living space
Breaking down the wall between the kitchen and the living room is the most common transformation in Woluwe renovations. This requires structural verification (load-bearing wall or not), sometimes the installation of a steel beam, and the adjustment of electrical and ventilation networks. We manage the entire project, from technical study to the finishing of the central island or L-shaped kitchen.
Enhancing the property before sale or rental
In a municipality where real estate transactions are frequent and prices are high, a renovated kitchen is one of the elements that directly influences the buying decision. It is one of the most scrutinized rooms during viewings. A modern and functional kitchen can make the difference between two comparable properties.
Process of a kitchen renovation project
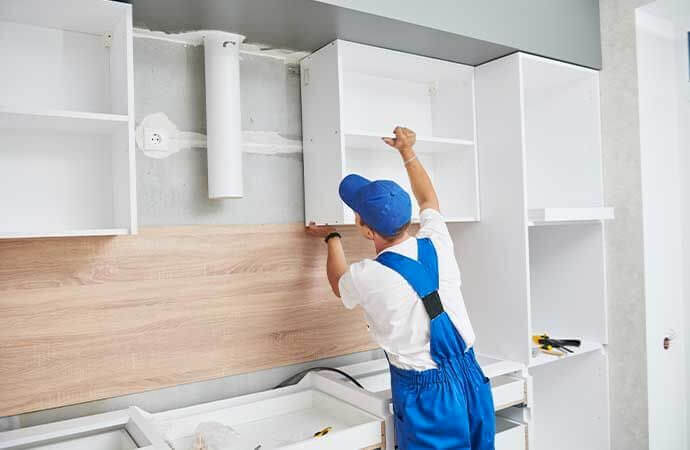
A kitchen renovation involves several trades that intervene in a specific order. Here’s how we structure the project:
Our kitchen renovation services in Woluwe-Saint-Lambert
We cover all aspects of a kitchen renovation, from demolition to the installation of appliances:
- Demolition and removal of old furniture, coverings, and appliances
- Reworking or replacing networks: water, electricity, gas, ventilation
- Installation of new furniture: base, wall, columns, central island
- Countertop: laminate, quartz, granite, polished concrete, stainless steel
- Wall tiling or backsplash, suitable flooring
- Installation of built-in appliances
- Integrated lighting: under-cabinet, spots, LED
For a fully customized kitchen, check our custom kitchen page. For accessibility projects, we also offer accessible kitchens. The complete interior fit-out is detailed on our kitchen fit-out page.
Price of a kitchen renovation in Woluwe-Saint-Lambert
| Service | Price range (VAT included) |
| Furniture relooking and painting | 2,000 to 5,000 € |
| Standard complete renovation | 8,000 to 12,000 € |
| High-end custom kitchen | 12,000 to 20,000 € and up |
| Accessible kitchen (adapted accessibility) | 10,000 to 18,000 € |
After the visit and technical survey, we identify the network constraints and establish the pricing item by item: furniture, appliances, networks, finishes. Everything is listed before starting. Also consult our kitchen renovation prices for a detailed estimate.
The kitchen lighting: functional and ambient
The lighting of a renovated kitchen must serve two functions: work lighting (countertop, cooking area, sink) and ambient lighting for the dining space or the opening to the living room. Recessed ceiling lights are the base. LED lighting under the upper cabinets illuminates the countertop without glare. A LED strip behind a frosted glass backsplash creates a sought-after luminous effect. These choices are integrated into the electrical installation plan from the design phase.
Technical Aspects of a Kitchen Renovation in Woluwe-Saint-Lambert
Kitchen Ventilation: A Often Undersized Point
The extractor hood is the visible ventilation element, but it is not the only one. In a kitchen integrated into an open living space, an externally vented hood requires a duct to the facade or the roof, a constraint to check before designing the plan. In a Woluwe co-owned apartment, a recirculating hood with an activated charcoal filter is sometimes the only permitted option. We take these constraints into account from the design phase, before the kitchen plan is finalized.
Networks in the Kitchen: Electricity, Water, and Gas
A renovated kitchen generally requires more electrical circuits than the old one: dishwasher, built-in oven, induction cooktop, refrigerator, microwave, hood: each appliance has its requirements. The induction cooktop requires a dedicated 32 A circuit. The dishwasher requires a double connection for water and drainage. If the kitchen was gas and is switching to induction, the disconnection and capping of the gas network must be carried out by a certified professional. These works are included in our site coordination.
Opening the Kitchen to the Living Room: Structural Precautions
Before demolishing the partition between the kitchen and the living room, it is necessary to determine whether it is load-bearing or not. In Woluwe houses with concrete structures from the 70s, the lightweight partitions between rooms are generally non-load-bearing and can be removed without reinforcement. In older houses with brick or mixed structures, a stability study is necessary. In some cases, the installation of a steel beam or a supporting lintel is essential. We systematically carry out this preliminary check.
Materials and Durability: What Lasts Over Time
The countertop is the most used surface in the kitchen. Quartz is currently the material that offers the best compromise between durability and aesthetics, resistant to scratches, impacts, and stains. Granite is more noble but more sensitive to acids. High-pressure laminate remains economical and functional for standard projects. Polished concrete, very trendy, requires regular maintenance with a water-repellent product. We guide our clients in these choices according to the intended use and budget.
Duration and Organization of a Kitchen Project
A complete kitchen project in Woluwe lasts on average two to four weeks. The first week is generally dedicated to demolition, networks, and masonry. The second week to the installation of furniture, countertops, and equipment. The third week to finishing touches, tiling, painting, and appliances. The kitchen is unusable for most of the project. We plan with you provisional solutions (microwave, hotplate, alternative water point) to make the period as least burdensome as possible.
Avenir Rénovations in Woluwe-Saint-Lambert
Two to four weeks of work to transform the heart of your home. A single point of contact, coordinated craftsmen, a result that meets your expectations. Get in touch for a free visit and a no-obligation quote.
Kitchen renovation in Woluwe-Saint-Lambert and everywhere in France


Other work in Woluwe-Saint-Lambert
- Home renovation work in Woluwe-Saint-Lambert
- Masonry work in Woluwe-Saint-Lambert
- Apartment renovation in Woluwe-Saint-Lambert
- Bathroom renovation in Woluwe-Saint-Lambert
- Painting work in Woluwe-Saint-Lambert
- House extension in Woluwe-Saint-Lambert
- Installation of joinery in Woluwe-Saint-Lambert
- Interior renovation work in Woluwe-Saint-Lambert
- Attic renovation in Woluwe-Saint-Lambert
- Insulation work in Woluwe-Saint-Lambert
- Facade renovation in Woluwe-Saint-Lambert
- Renovation work in Woluwe-Saint-Lambert
- Energy renovation work in Woluwe-Saint-Lambert
- Outdoor fit-out in Woluwe-Saint-Lambert
- Terrace construction in Woluwe-Saint-Lambert
- Interior fit-out of a glass roof in Woluwe-Saint-Lambert
- Interior fit-out in Woluwe-Saint-Lambert
- Roof renovation in Woluwe-Saint-Lambert
- Interior flooring in Woluwe-Saint-Lambert
- Exterior renovation in Woluwe-Saint-Lambert
- Installation of frames in Woluwe-Saint-Lambert
- Fit-out of PMR bathroom in Woluwe-Saint-Lambert
- Outdoor paving work in Woluwe-Saint-Lambert
- Outdoor paving work in Woluwe-Saint-Lambert
- Home office fit-out in Woluwe-Saint-Lambert
- Solar panel installation in Woluwe-Saint-Lambert
- Heat pump installation in Woluwe-Saint-Lambert
- Plumbing work in Woluwe-Saint-Lambert
- Storey addition in Woluwe-Saint-Lambert
- Installation of MVHR in Woluwe-Saint-Lambert
- Fit-out of dressing room in Woluwe-Saint-Lambert
- Villa renovation in Woluwe-Saint-Lambert
- Architect-designed house renovation in Woluwe-Saint-Lambert
- Exterior wall renovation in Woluwe-Saint-Lambert
- Pergola installation in Woluwe-Saint-Lambert
- Shutter installation in Woluwe-Saint-Lambert
- Installation of awning in Woluwe-Saint-Lambert
- Installation of gate in Woluwe-Saint-Lambert
- Installation of sliding glass doors in Woluwe-Saint-Lambert
- Installation of pellet stove in Woluwe-Saint-Lambert
- Wood stove installation in Woluwe-Saint-Lambert
- Senior bathroom in Woluwe-Saint-Lambert