



Why choose Avenir Renovations?
Why install a sliding glass door in Woluwe-Saint-Lambert?
Maximize natural light in the living room
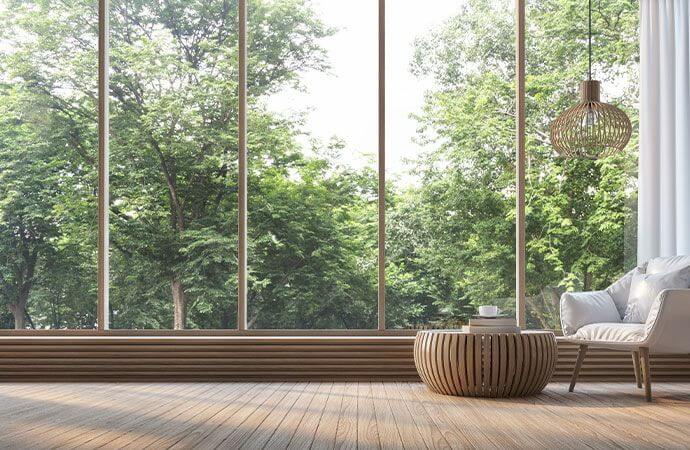
A large glass opening immediately transforms the perception of a room, especially in living rooms oriented towards a wooded garden, common in the older houses of the municipality.
Create continuity between inside and outside
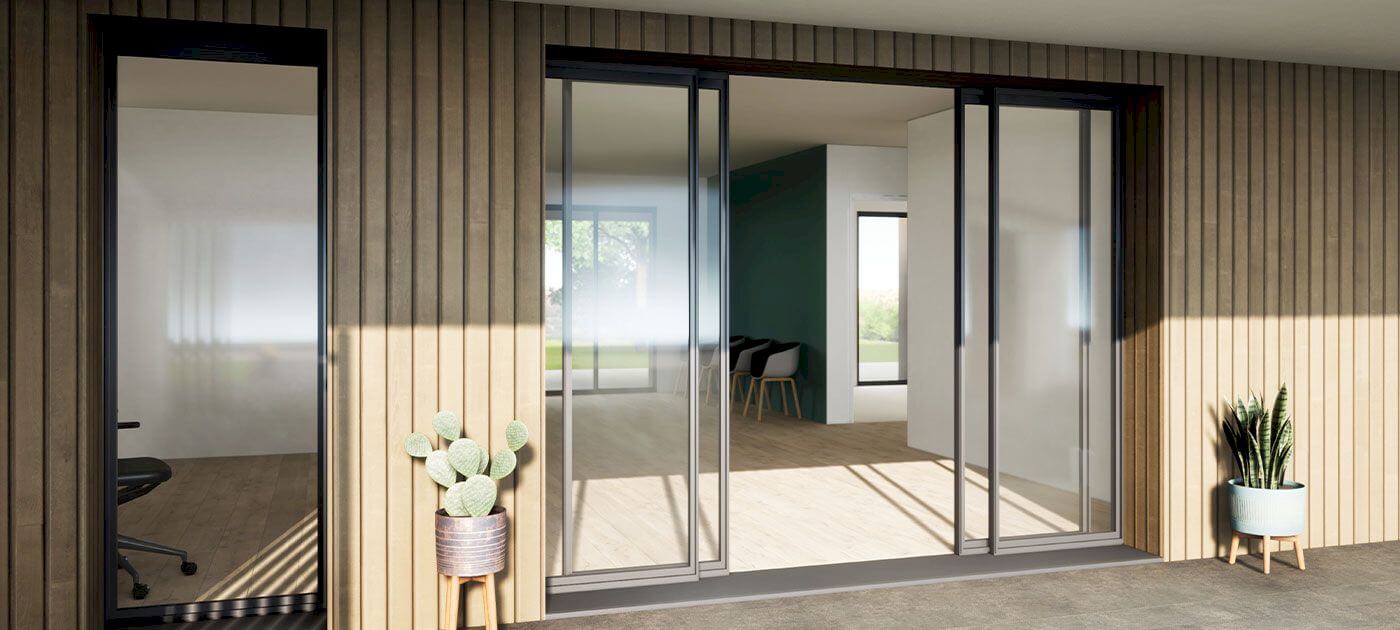
A pocket sliding door erases the boundary between the living room and the terrace, a layout particularly appreciated in homes with gardens that wish to visually enlarge their living space.
Improve overall energy performance
Modern sliding glass doors, with high-performance glazing and good air tightness, advantageously replace old single-glazed windows that previously penalized the energy performance score of the concerned housing.
The process of installing a sliding glass door
The installation of a sliding glass door requires thorough preparation to ensure safety, insulation, and comfort. Each step ensures a durable and harmonious integration within your home.
What type of sliding glass door for your project?
The choice depends on the intended use, available budget, and structural constraints of the wall concerned by the project.
The most common and economical solution, it is well-suited for standard width openings without requiring complex structural intervention on the concerned load-bearing wall.
More expensive but visually cleaner, it completely disappears into the partition when opened, a choice appreciated for high-end renovations seeking maximum continuity with the garden.
When the desired opening crosses a load-bearing wall, structural reinforcement is necessary before installation, a prior technical study ensuring the safety of the entire building.
What is the price of a sliding glass door in Woluwe-Saint-Lambert?
| Service | Price range |
| Classic sliding door | 1,200 to 2,500 € per m² |
| Pocket sliding door | 1,800 to 3,500 € per m² |
| Structural reinforcement in load-bearing wall | 1,500 to 4,000 € |
| High thermal performance glazing | 300 to 700 € per m² |
| Flat threshold and finishes | 400 to 1,200 € |
The technical visit assesses the nature of the wall in question and the extent of any structural work required. The estimate always distinguishes the door itself, the structural reinforcement, and the finishes to be planned.
Our sliding glass door solutions
– Classic sliding glass door, with one or more tracks
– Pocket sliding glass door, completely disappearing into the wall
– Fixed glass door combined with a side opening
– High thermal and acoustic performance glazing
– Flat threshold for step-free access to the terrace
– Motorization and integrated roller shutter available as an option
Large bay window and extension project: a common combination
Many homeowners take advantage of a home extension project to completely rethink the opening of their living room towards the garden.
Extension with large panoramic bay window
A rear extension is often an opportunity to install a bay window across the entire width of the new room, creating a living space that is largely open to the garden and filled with natural light.
Spot replacement without extension
Without an extension, replacing a simple window with a sliding bay window is already enough to significantly transform the brightness and perception of space in an existing room.
Coordination with the insulation of the surrounding wall
When the bay window replaces a smaller opening, the insulation of the surrounding wall is often reviewed at the same time to ensure consistent thermal continuity across the entire affected facade.
Which glazing to prioritize according to orientation?
The choice of glazing deserves special attention, as the actual thermal performance directly depends on the exposure of the facade involved in the project.
South-facing facade, priority on solar protection
Solar control glazing limits summer overheating, especially when combined with external protection such as a blind or shutter, without sacrificing the desired natural light input.
North-facing facade, priority on thermal insulation
Without direct solar input, the glazing should prioritize maximum thermal performance to limit heat loss, particularly sensitive on large north-facing glazed surfaces.
VAT and aids for a bay window in Brussels
The 6% VAT applies to renovation work in a home over 10 years old, including the installation of bay windows, under the usual conditions related to the registered contractor and detailed invoicing.
Renolution grants remain suspended for invoices from 2025 and 2026, a decision confirmed by the Brussels government in February 2026. The ECORENO credit, relaunched in early 2026 by the Housing Fund at a reduced rate, remains available if the bay window is part of a broader energy renovation project for the facade.
Why choose Avenir Rénovations for your bay window?
Expertise on load-bearing walls
We never propose an ambitious opening without prior structural study, which avoids unpleasant surprises once the work begins and ensures the safety of the building.
A choice of truly high-performance glazing
We guide you towards glazing suited to the orientation of the facade, to avoid summer overheating while maximizing useful solar gains in winter.
Complete coordination of the project
Structure, carpentry, interior and exterior finishes are coordinated by a single team, which avoids delays and misunderstandings common between several independent trades.
A result consistent with the rest of the house
Shades, proportions, and materials are chosen to harmoniously integrate with the existing facade, rather than imposing a standardized opening without consideration of the overall style of the building.
Permits and structural feasibility
Replacing an existing opening of the same size generally does not require any procedures, unlike creating a new opening or making visible changes to the facade. Installing a sliding glass door in a load-bearing wall is still possible, provided there is a prior technical study and the installation of an appropriate load-bearing beam, with our teams managing the removal, structural reinforcement, and installation in compliance with standards. Combining several small windows into one large bay is also feasible, provided that the structure of the concerned wall is studied beforehand: this operation often requires more significant structural reinforcement than simply replacing an existing opening.
Materials, thermal comfort, and installation time
Aluminum, PVC, or mixed wood: each material has its own advantages, and the choice is made according to the budget, the intended use of the room, and the architectural style of the house. A sliding glass door remains compatible with a low-energy home, provided that high-performance glazing and good air tightness are chosen, complemented by suitable solar protection on the south facade to avoid any summer overheating; a shutter or a blind is indeed strongly recommended on a south-facing facade. In terms of time, expect two to three days for a pocket sliding door or in a load-bearing wall, with finishing, coatings, and thresholds potentially requiring an additional one to two days depending on the complexity of the project.
Open your living room to the garden
A well-designed sliding glass door permanently transforms the brightness of a living room, in Georges Henri as in other neighborhoods of Woluwe-Saint-Lambert. The initial structural study remains the first essential step before any final costing.
Also discover our shutter installation solution or our architectural house renovation solution for a coherent opening project.
Agency Avenir
Rénovations
for Installation of sliding glass doors in Woluwe-Saint-Lambert
An expert to take charge of your renovation projects and guarantee deadlines, budgets and quality of all services.

Installation of sliding glass doors in Woluwe-Saint-Lambert and everywhere in France


Other work in Woluwe-Saint-Lambert
- Home renovation work in Woluwe-Saint-Lambert
- Masonry work in Woluwe-Saint-Lambert
- Apartment renovation in Woluwe-Saint-Lambert
- Bathroom renovation in Woluwe-Saint-Lambert
- Painting work in Woluwe-Saint-Lambert
- House extension in Woluwe-Saint-Lambert
- Installation of joinery in Woluwe-Saint-Lambert
- Interior renovation work in Woluwe-Saint-Lambert
- Kitchen renovation in Woluwe-Saint-Lambert
- Attic renovation in Woluwe-Saint-Lambert
- Insulation work in Woluwe-Saint-Lambert
- Facade renovation in Woluwe-Saint-Lambert
- Renovation work in Woluwe-Saint-Lambert
- Energy renovation work in Woluwe-Saint-Lambert
- Outdoor fit-out in Woluwe-Saint-Lambert
- Terrace construction in Woluwe-Saint-Lambert
- Interior fit-out of a glass roof in Woluwe-Saint-Lambert
- Interior fit-out in Woluwe-Saint-Lambert
- Roof renovation in Woluwe-Saint-Lambert
- Interior flooring in Woluwe-Saint-Lambert
- Exterior renovation in Woluwe-Saint-Lambert
- Installation of frames in Woluwe-Saint-Lambert
- Fit-out of PMR bathroom in Woluwe-Saint-Lambert
- Outdoor paving work in Woluwe-Saint-Lambert
- Outdoor paving work in Woluwe-Saint-Lambert
- Home office fit-out in Woluwe-Saint-Lambert
- Solar panel installation in Woluwe-Saint-Lambert
- Heat pump installation in Woluwe-Saint-Lambert
- Plumbing work in Woluwe-Saint-Lambert
- Storey addition in Woluwe-Saint-Lambert
- Installation of MVHR in Woluwe-Saint-Lambert
- Fit-out of dressing room in Woluwe-Saint-Lambert
- Villa renovation in Woluwe-Saint-Lambert
- Architect-designed house renovation in Woluwe-Saint-Lambert
- Exterior wall renovation in Woluwe-Saint-Lambert
- Pergola installation in Woluwe-Saint-Lambert
- Shutter installation in Woluwe-Saint-Lambert
- Installation of awning in Woluwe-Saint-Lambert
- Installation of gate in Woluwe-Saint-Lambert
- Installation of pellet stove in Woluwe-Saint-Lambert
- Wood stove installation in Woluwe-Saint-Lambert
- Senior bathroom in Woluwe-Saint-Lambert


