
Why choose Avenir Renovations?
Why renovate an architect-designed house with care?
A rare architectural heritage to preserve
These houses represent a limited and non-renewable part of the residential heritage of the municipality, which justifies a renovation approach that prioritizes the conservation of structural elements rather than their systematic and costly replacement.
Period materials and techniques to respect
Raw concrete, exposed wood, visible metal structures: these materials, often deliberately chosen by the original architect, require specific restoration techniques rather than a simple standardized and quick covering.
An energy performance to improve without altering
The insulation of an architect-designed house poses a particular challenge: improving thermal performance without masking the structural or aesthetic elements that give the building its value in the eyes of connoisseurs.
The progress of a project on architect-designed houses
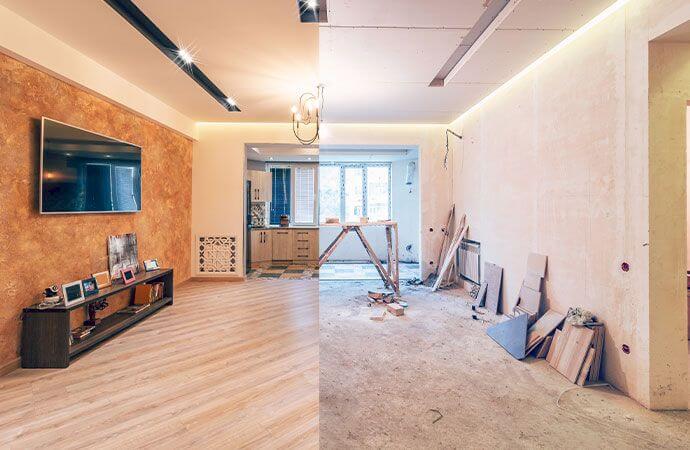
Renovating an architect-designed house requires respecting its identity while meeting current demands. Each intervention is designed to preserve the coherence and quality of the structure.
Extensions and fit-outs: staying true to the original project
A home extension or interior fit-out on an architect-designed house requires a different approach than that applied to a traditional house, lest the overall balance of the project be disrupted.
Rather than clumsily imitating the original style, a clearly assumed contemporary extension, in dialogue with the existing structure, often respects the modernist spirit better than these houses embodied at their construction.
The original interior layout, carefully designed by the architect, deserves to be understood before any additional partitions, to avoid breaking perspectives and circulation that were precisely thought out.
Floors, interior joinery, and colors are selected in dialogue with the original materials, rather than according to current decor trends that often age poorly on this type of building.
What is the price of renovating an architect-designed house in Woluwe-Saint-Lambert?
| Service | Price range |
| Preliminary architectural diagnosis | 1,000 to 2,200 € |
| Restoration of raw materials | 100 to 220 €/m² |
| Replacement of custom bay windows | 600 to 1,400 €/m² |
| Internal insulation preserving volumes | 70 to 130 €/m² |
| Complete renovation all trades | 1,400 to 2,600 €/m² |
The technical visit always begins with an analysis of the architectural concept before any final estimation. The quote distinguishes heritage restoration items from more classic technical renovation items.
Our services for architect-designed houses
– Diagnosis of the architectural concept before any renovation project
– Restoration of original materials, exposed concrete, wood or metal
– Replacement of glazing with identical or discreet technical improvements
– Interior insulation preserving original volumes and level changes
– Renovation of technical installations without visual impact on the structure
– Advice and support for permit applications in sensitive areas
The specific challenges of an architect-designed house
Unlike a classic villa, an architect-designed house imposes particular technical and aesthetic constraints at every stage of the project.
Large windows to preserve
These generous openings, often the visual signature of the original architectural project, must be improved thermally without altering their proportions or the overall appearance from the outside.
Exposed structures to handle with care
Beams, columns, or structural elements left visible by design require restoration or treatment techniques that respect their aesthetic function as well as their structural role.
Level changes and volumes to respect
The half-levels and through volumes characteristic of this architecture must never be partitioned or trivialized during a poorly prepared extension or interior fit-out project.
VAT and aids for the renovation of an architect-designed house in Brussels
The 6% VAT applies to renovation works in a dwelling over 10 years old, under the usual conditions related to the registered contractor, including for restoration works specific to this type of building.
Renolution grants remain suspended for invoices from 2025 and 2026, a decision confirmed by the Brussels government in February 2026. The ECORENO credit, relaunched in early 2026 by the Housing Fund at a reduced rate, remains available for items related to insulation, subject to technical solutions compatible with the architectural preservation of the building concerned.
Why choose Avenir Rénovations for your architect-designed home?
A attentive listening before any technical proposal
We never propose a standardized solution without first understanding what makes the building's real specificity, an approach that takes more time but avoids irreversible mistakes.
A network of craftsmen familiar with specific materials
Exposed concrete, solid wood, metal structures: our teams regularly work with these materials and are well-versed in the restoration techniques suited to each of them.
Support in permit application processes
Some architect-designed homes are subject to particular urban planning attention: we assist you in compiling the file to anticipate any specific requirements.
A photographic documentation before and after work
Each stage of the construction site is carefully documented, a follow-up particularly appreciated for this type of property where the traceability of interventions is also a selling point for future resale.
Heritage status and leeway on the built structure
Some architect-designed homes are classified or protected based on their heritage value recognized by the Brussels Region, a status we systematically verify before any project as it strongly conditions the possibilities for authorized interventions. Insulating this type of house without changing its appearance remains possible in most cases, through internal insulation that preserves the original exterior appearance, at the cost of a slight reduction in living space in the affected rooms. Keeping everything identical is not an obligation either: some elements can be modernized without betraying the spirit of the original project, provided that the choice is thoughtful and consistent with the rest of the existing architecture rather than imposed by default.
Identify the original architect and organize the construction site
The municipal urban planning archives often retain the original permit plans, a lead we can explore together to better understand the precise design intentions of the building. This type of project generally takes longer than a comparable standard renovation due to the time spent on diagnosis and finding compatible materials: expect often four to seven months depending on the exact scope of the chosen project. The involvement of an architect may also be mandatory depending on the extent of the work and local urban planning requirements; we work closely with partner architects experienced in this type of specific building.
An architectural heritage in good hands
Renovating an architect-designed house requires an attention that few general contractors take the time to provide, in Joli-Bois as in other neighborhoods of Woluwe-Saint-Lambert. The initial architectural diagnosis remains the best guarantee of a result faithful to the original intention of the designer.
Also discover our solution for installing large windows or our exterior wall renovation work to sustainably preserve your home's envelope.
Agency Avenir
Rénovations
for Architect-designed house renovation in Woluwe-Saint-Lambert
An expert to take charge of your renovation projects and guarantee deadlines, budgets and quality of all services.

Architect-designed house renovation in Woluwe-Saint-Lambert and everywhere in France


Other work in Woluwe-Saint-Lambert
- Home renovation work in Woluwe-Saint-Lambert
- Masonry work in Woluwe-Saint-Lambert
- Apartment renovation in Woluwe-Saint-Lambert
- Bathroom renovation in Woluwe-Saint-Lambert
- Painting work in Woluwe-Saint-Lambert
- House extension in Woluwe-Saint-Lambert
- Installation of joinery in Woluwe-Saint-Lambert
- Interior renovation work in Woluwe-Saint-Lambert
- Kitchen renovation in Woluwe-Saint-Lambert
- Attic renovation in Woluwe-Saint-Lambert
- Insulation work in Woluwe-Saint-Lambert
- Facade renovation in Woluwe-Saint-Lambert
- Renovation work in Woluwe-Saint-Lambert
- Energy renovation work in Woluwe-Saint-Lambert
- Outdoor fit-out in Woluwe-Saint-Lambert
- Terrace construction in Woluwe-Saint-Lambert
- Interior fit-out of a glass roof in Woluwe-Saint-Lambert
- Interior fit-out in Woluwe-Saint-Lambert
- Roof renovation in Woluwe-Saint-Lambert
- Interior flooring in Woluwe-Saint-Lambert
- Exterior renovation in Woluwe-Saint-Lambert
- Installation of frames in Woluwe-Saint-Lambert
- Fit-out of PMR bathroom in Woluwe-Saint-Lambert
- Outdoor paving work in Woluwe-Saint-Lambert
- Outdoor paving work in Woluwe-Saint-Lambert
- Home office fit-out in Woluwe-Saint-Lambert
- Solar panel installation in Woluwe-Saint-Lambert
- Heat pump installation in Woluwe-Saint-Lambert
- Plumbing work in Woluwe-Saint-Lambert
- Storey addition in Woluwe-Saint-Lambert
- Installation of MVHR in Woluwe-Saint-Lambert
- Fit-out of dressing room in Woluwe-Saint-Lambert
- Villa renovation in Woluwe-Saint-Lambert
- Exterior wall renovation in Woluwe-Saint-Lambert
- Pergola installation in Woluwe-Saint-Lambert
- Shutter installation in Woluwe-Saint-Lambert
- Installation of awning in Woluwe-Saint-Lambert
- Installation of gate in Woluwe-Saint-Lambert
- Installation of sliding glass doors in Woluwe-Saint-Lambert
- Installation of pellet stove in Woluwe-Saint-Lambert
- Wood stove installation in Woluwe-Saint-Lambert
- Senior bathroom in Woluwe-Saint-Lambert