
Why choose Avenir Renovations?
Our interior fit-out services in Woluwe-Saint-Lambert
Redistribution of rooms and opening up
Removing a wall to open the kitchen to the living room, creating an additional bedroom by subdividing a large room, knocking down an unnecessary hallway to enlarge the living room: we redesign the interior organization while considering load-bearing walls, technical networks, and your daily use.
Custom fit-outs by room
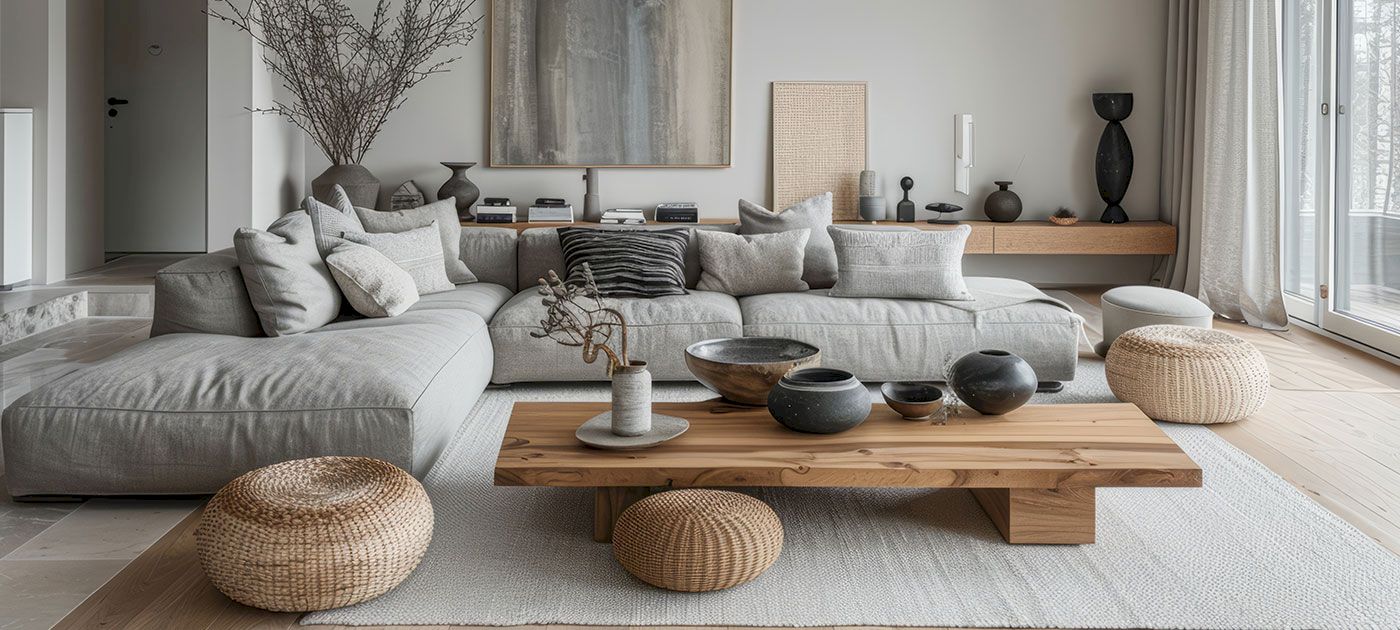
Each room has its specifics. We work on all spaces: living room, kitchen, bathroom, bedroom, home office, dressing room, interior glass roof, staircase, attic, and converted garage.
Our method for a successful fit-out
Each interior fit-out project follows a defined process, from initial analysis to finishing:
Deadlines and site organization
A light reorganization without structural work generally takes 2 to 3 weeks. A more technical fit-out, involving the relocation of electrical points, plumbing modifications, or work on load-bearing walls, extends over 4 to 8 weeks. A precise schedule will be provided before the start. We work in occupied housing whenever possible, minimizing disturbances and preserving areas not affected by the work.
Price of an interior fit-out in Woluwe-Saint-Lambert
| Service | Price range (VAT included) |
| Light rearrangement (partitions, decor) | 300 to 600 € / m² |
| Technical fit-out (insulation, electricity…) | 700 to 1,000 € / m² |
| Complete high-end project | 1,200 to 1,800 € / m² |
| Attic or garage transformation | on quote after visit |
The cost depends on the extent of the modifications, the level of finish, and the area concerned. In the Brussels region, certain interventions related to insulation or ventilation may benefit from grants. We assess during the first visit, which is free and without obligation.
Integrating home automation into an interior fit-out
Interior renovation is the right time to integrate home automation elements: centralized lighting controls, motorized shutters controllable from a smartphone, connected thermostats, USB sockets integrated into the baseboards. These installations are much easier to carry out during a project that opens up walls and re-lays floor coverings. Afterwards, each modification becomes an additional small project. We integrate these elements into the electrical plan from the design stage for a discreet and functional result.
Renovation and trust: why a single point of contact matters
A successful interior fit-out is a project where the trades have communicated well with each other, where unforeseen issues have been managed without involving you in every decision, and where the final result matches what was agreed upon. This result largely depends on the quality of coordination. With a dedicated project manager overseeing the site from start to finish, decisions are made quickly, deadlines are respected, and you only have one contact to call if a question arises.
Optimizing the interior space of a Woluwe home
Understanding the structure before redistributing spaces
In Woluwe terraced houses from the 60s to the 80s, the structure is often made of concrete with lightweight partitions between rooms. Identifying structural elements (slabs, concrete walls, load-bearing partitions) is the first step before any redistribution project. A misjudgment can lead to demolishing a load-bearing element without reinforcement, resulting in serious structural consequences. We conduct this analysis during the technical visit, before any cost estimation, to design the project on solid foundations.
The staircase: often the main constraint in homes
In terraced houses with two or three levels, the staircase occupies a central place in the interior layout. It is often aging, poorly sized, or cumbersome. Renovating or replacing it allows for freeing up floor space, reconfiguring the surrounding areas, and improving safety. New staircases on spiral stringers, self-supporting steps, or side rail systems offer very compact options for homes with reduced volumes.
Closets and integrated storage: maximizing every square meter
In average-sized Woluwe homes (80 to 120 m² for a standard terraced house), optimizing storage is often more effective than an extension. Custom floor-to-ceiling wardrobes in a bedroom, an integrated bookshelf in a hallway, a fitted dressing area in a residual space under the staircase: these arrangements create order and enhance functionality without affecting the structure. We design these solutions with a partner carpenter according to the desired dimensions and style.
Natural light and visual circulation
Woluwe homes from the 70s often suffer from a lack of light in central rooms: dark hallways, poorly opened living areas. Beyond demolishing partitions, lighter solutions exist: an interior glass wall between two rooms, a glass door in a hallway, a skylight in a ceiling. These interventions improve daily quality of life and enhance the property without engaging in heavy structural work. We assess them during the visit by evaluating what is feasible in the existing configuration.
Fit-out and urban planning obligations in Brussels
The interior transformation of a single-family home is generally exempt from urban planning permits in Brussels, provided that the façade is not modified and non-load-bearing structural elements are not affected. However, subdividing a home into several independent units, creating an additional floor, or renting out part of the property may require a declaration or permit. In co-ownership, certain works require the agreement of the property manager and the general assembly. We identify these obligations from the design phase.
Avenir Rénovations in Woluwe-Saint-Lambert
Reorganizing the interior of a Woluwe home does not happen in a day, but it can be prepared in one visit. We analyze the space, identify the possibilities, and propose a concrete plan, whether you decide to proceed right away or in a few months.
Interior fit-out in Woluwe-Saint-Lambert and everywhere in France


Other work in Woluwe-Saint-Lambert
- Home renovation work in Woluwe-Saint-Lambert
- Masonry work in Woluwe-Saint-Lambert
- Apartment renovation in Woluwe-Saint-Lambert
- Bathroom renovation in Woluwe-Saint-Lambert
- Painting work in Woluwe-Saint-Lambert
- House extension in Woluwe-Saint-Lambert
- Installation of joinery in Woluwe-Saint-Lambert
- Interior renovation work in Woluwe-Saint-Lambert
- Kitchen renovation in Woluwe-Saint-Lambert
- Attic renovation in Woluwe-Saint-Lambert
- Insulation work in Woluwe-Saint-Lambert
- Facade renovation in Woluwe-Saint-Lambert
- Renovation work in Woluwe-Saint-Lambert
- Energy renovation work in Woluwe-Saint-Lambert
- Outdoor fit-out in Woluwe-Saint-Lambert
- Terrace construction in Woluwe-Saint-Lambert
- Interior fit-out of a glass roof in Woluwe-Saint-Lambert
- Roof renovation in Woluwe-Saint-Lambert
- Interior flooring in Woluwe-Saint-Lambert
- Exterior renovation in Woluwe-Saint-Lambert
- Installation of frames in Woluwe-Saint-Lambert
- Fit-out of PMR bathroom in Woluwe-Saint-Lambert
- Outdoor paving work in Woluwe-Saint-Lambert
- Outdoor paving work in Woluwe-Saint-Lambert
- Home office fit-out in Woluwe-Saint-Lambert
- Solar panel installation in Woluwe-Saint-Lambert
- Heat pump installation in Woluwe-Saint-Lambert
- Plumbing work in Woluwe-Saint-Lambert
- Storey addition in Woluwe-Saint-Lambert
- Installation of MVHR in Woluwe-Saint-Lambert
- Fit-out of dressing room in Woluwe-Saint-Lambert
- Villa renovation in Woluwe-Saint-Lambert
- Architect-designed house renovation in Woluwe-Saint-Lambert
- Exterior wall renovation in Woluwe-Saint-Lambert
- Pergola installation in Woluwe-Saint-Lambert
- Shutter installation in Woluwe-Saint-Lambert
- Installation of awning in Woluwe-Saint-Lambert
- Installation of gate in Woluwe-Saint-Lambert
- Installation of sliding glass doors in Woluwe-Saint-Lambert
- Installation of pellet stove in Woluwe-Saint-Lambert
- Wood stove installation in Woluwe-Saint-Lambert
- Senior bathroom in Woluwe-Saint-Lambert