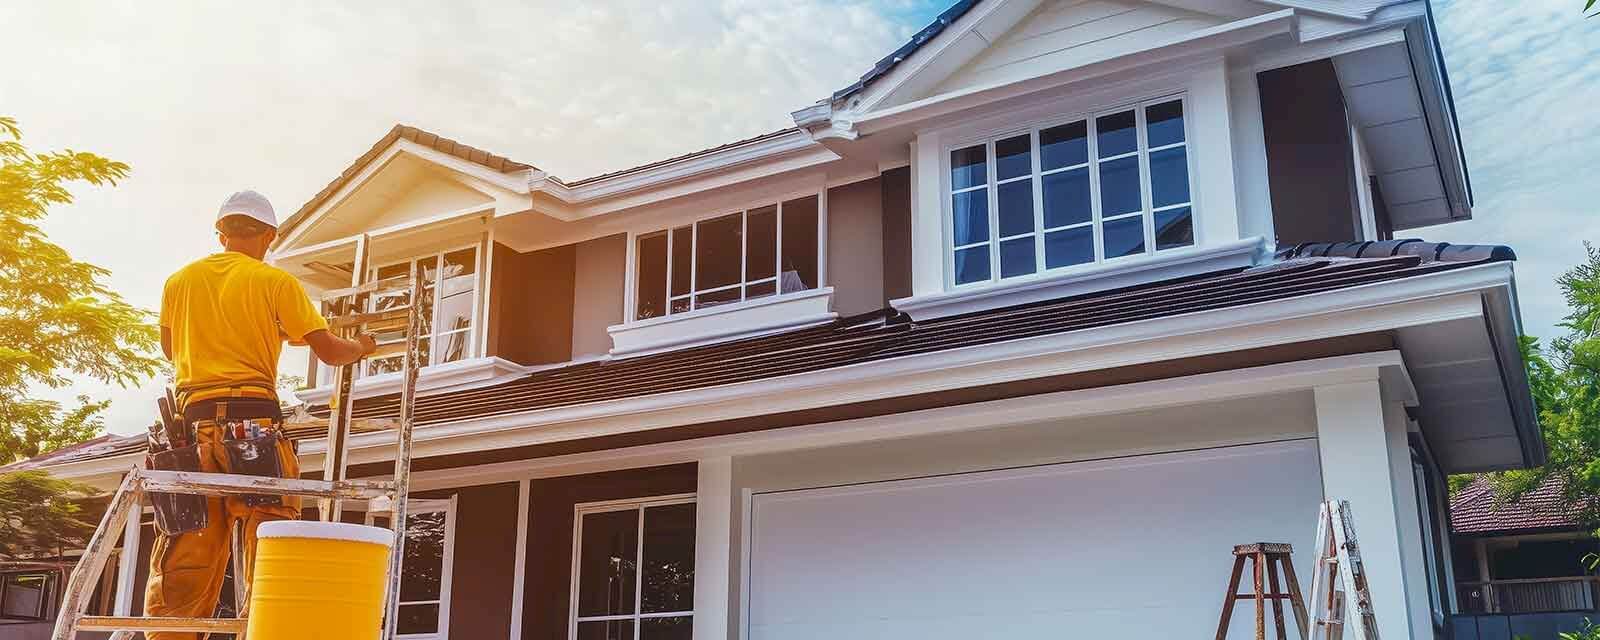
Why choose Avenir Renovations?
Why choose a wooden storey addition?
Wood, as a construction material, offers numerous technical, aesthetic, and environmental advantages. Used to raise a building, it allows you to expand your home while optimizing the strength-to-weight ratio.
Advantages of wooden storey addition:
- Structural lightness: suitable for most existing buildings
- High thermal and acoustic insulation
- Speed of execution, thanks to the prefabrication of elements
- Ecological aspect: bio-sourced material, low carbon footprint
- Warm aesthetic, modern or traditional depending on the finishes
- Architectural flexibility: suitable for flat roofs, sloped roofs, or tiles
A wooden storey addition thus allows for the creation of an additional floor while preserving the foundations of your home.
Steps of a wooden storey addition project with Avenir Rénovations Belgium

A wooden storey addition project is not improvised. It requires rigorous planning, coordination of experienced trades, and compliance with current urban planning regulations. Here are the main steps managed by our teams:
Works included in a wood storey addition
The wood storey addition involves several trades. Here are the main interventions carried out:
- Removal of the existing roof
- Possible reinforcement of the slab or load-bearing floor
- Installation of a light or reinforced wooden frame
- Installation of a new framework
- Installation of high-performance thermal insulation (wood wool, wood fiber, or other ecological insulation)
- Air and water tightness of the envelope
- Creation of interior partitions
- Electrical, plumbing, heating installation
- Installation of coverings (floors, walls, ceilings)
- Interior carpentry (doors, stairs...)
- Installation of a new roof (tiles, slate, zinc, etc.)
- Gutters and drainage
- Aesthetic finishes interior and exterior
What budget for a wooden storey addition in Belgium?
The budget varies according to the area, the type of finishes, the accessibility of the site, the level of technical complexity, or the materials used. Here is an indicative overview:
| Type of service | Average price per m² |
| Wood frame storey addition with standard finishes | 1,800 € to 2,500 € / m² |
| Wood storey addition with high-end finishes | 2,500 € to 3,800 € / m² |
For a surface area of 40 m², the total budget generally ranges between 72,000 € and 150,000 €. Each project being unique, a custom quote is essential.
Who is the wooden storey addition in Belgium for?
The wooden storey addition is ideal for:
- Homeowners in urban or suburban areas, whose land is too small for a horizontal extension
- Families that are growing and want to avoid moving
- Investors looking to enhance their property value
- Older homes whose load-bearing structure does not allow for a concrete storey addition
Wood adapts to all architectural styles, from the most traditional to the most contemporary, and allows for a perfect aesthetic integration with your existing home.
Administrative procedures for a wooden storey addition in Belgium
In Belgium, a storey addition almost always requires a building permit, as it modifies the volume of the existing structure.
The file generally includes:
- Plans before / after
- Project description
- Stability report signed by an engineer
- Energy file if thermal performance is modified
- Architectural integration notice
Mandatory intervention of an architect
A registered architect in Belgium must intervene for any major transformation project. They ensure structural, thermal, and regulatory compliance.
Declaration to the land registry
Once the work is completed, you will need to declare the new area to the land registry. This may influence the amount of your property tax.
Why choose Avenir Rénovations Belgium?
Avenir Rénovations Belgium is much more than a construction company. It is a comprehensive solution for your project, led by a dedicated Project Manager, ensuring quality and adherence to deadlines.
Our commitments:
- Complete support, all trades
- Customized technical and architectural study
- Detailed, clear, and surprise-free quote
- Adherence to announced deadlines
- Ten-year warranty on the work
Whether you are in Brussels, Liège, Namur, Mons, or elsewhere in Belgium, we support you in your home extension project, with the expertise and experience of a recognized network.
Request your quote for a wooden storey addition
Do you have a home extension project and are considering a wooden storey addition? Contact Avenir Rénovations Belgium to benefit from a personalized study, complete technical support, and a project without unpleasant surprises.
Request your free quote today. An expert will visit your home to assess feasibility, discuss your needs, and provide an accurate estimate.
FAQ – Wooden storey addition in Belgium
Is a wooden storey addition possible on all types of houses?
Yes, provided that the existing structure is strong enough. It is particularly suitable for houses with traditional foundations, flat or sloped roofs. A preliminary technical study is always conducted.
Can you live in the house during the work?
In some cases, yes. However, during the removal of the roof, it may be more comfortable and secure to arrange temporary accommodation.
Is wood as strong as concrete?
Yes. Wood is a durable, lightweight material that is resistant to mechanical stress and weather, provided it is well treated and protected. It is widely used in modern construction, including for multi-family buildings.
What is the average time frame for a wooden storey addition?
The project typically lasts between 3 and 6 months, depending on the complexity of the project, the weather, and the permit processing time.
Does a wooden storey addition improve the insulation of the house?
Yes. By using high-performance insulation, a wooden storey addition often helps to improve the overall thermal comfort of the house, thereby reducing energy consumption.