Why choose Avenir Renovations?
Why transform a raw loft into a comfortable living space?
Renovating a loft is much more than modernizing an old building: it’s about revealing the soul of a place while making it livable, warm, and functional.
Highlighting the industrial charm
Red bricks, metal beams, glass roofs, exposed frameworks… A loft contains unique character elements. The goal of a successful renovation is to enhance these assets while integrating them into a contemporary lifestyle. The contrast between raw elements and modern finishes brings an unparalleled aesthetic richness.
Structuring the space according to your lifestyle
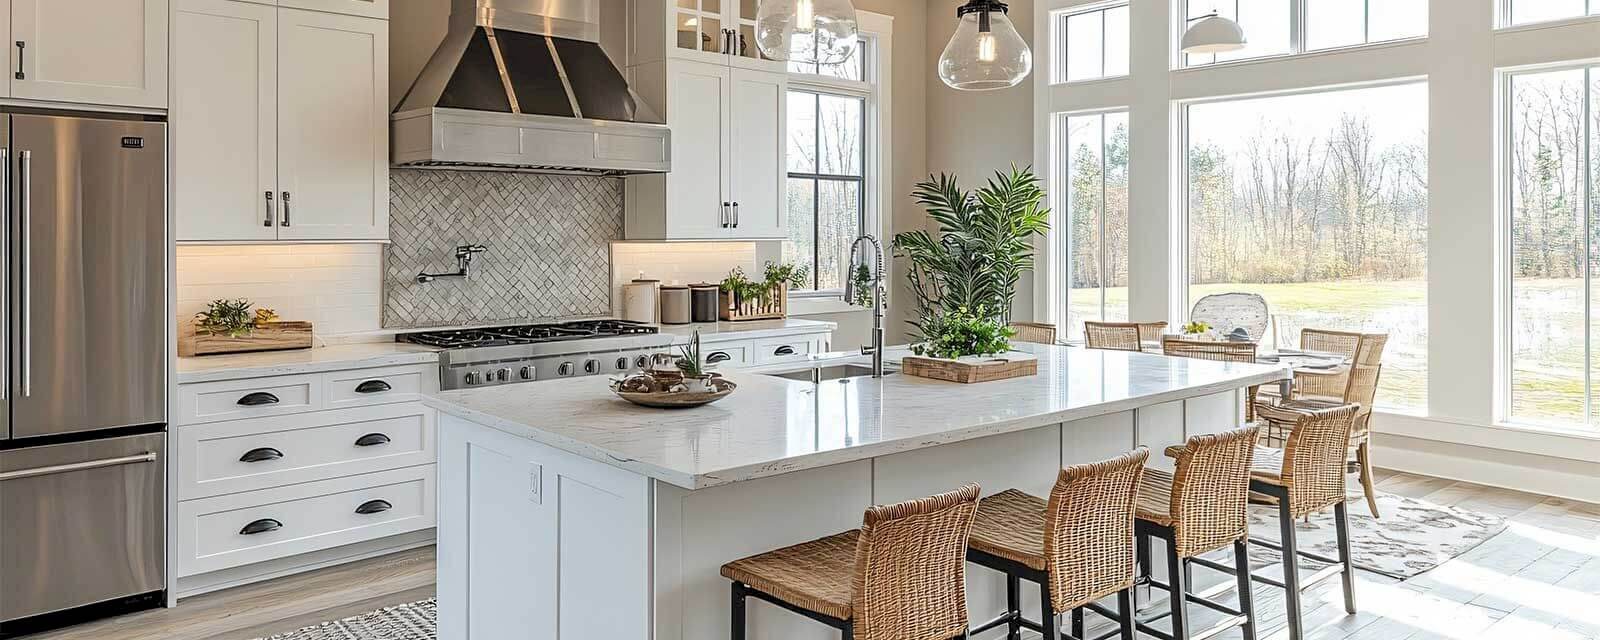
A loft often features an open volume without partitions. It is essential to rethink the layout to create areas suited to your daily life: a master suite with an adjoining bathroom, an open kitchen with a central island, a quiet office corner, or even a suspended mezzanine above the living room.
Improving thermal and acoustic performance
Old industrial buildings were not designed for living. Their thermal insulation is often non-existent, as is their acoustic treatment. A renovation allows for the integration of:
- High-performance insulation (internally or externally)
- A heating system suitable for large volumes (heat pump, underfloor heating…)
- Controlled mechanical ventilation (CMV)
- An effective acoustic treatment to reduce resonance noise
The 3 key stages of a loft project

Each loft project follows a proven methodology to ensure an optimal result:
Our services for loft renovation in Belgium
With Avenir Rénovations, you benefit from a comprehensive and professional support, from the initial study to the finishing touches.
Before drawing any plans, we conduct a thorough technical analysis of your building:
- Measurement of surfaces and ceiling heights
- Verification of the condition of walls, floors, roofs
- Diagnosis of networks (water, electricity, drainage)
- Evaluation of the load-bearing structure (slabs, beams)
- Development of a personalized fit-out plan
Once the project is validated, our specialized teams intervene to transform the space in depth:
- Thermal and acoustic insulation of walls and roofs
- Creation of mezzanines or suspended floors
- Installation of custom-designed staircases
- Installation or replacement of frames and glass doors
- Creation of technical partitions (plaster, Gyproc, glass…)
Comfort and aesthetics are realized in the finishes:
- Equipped and custom kitchens
- Bathrooms with walk-in showers, freestanding bathtubs, double sinks…
- Floor coverings of your choice: solid wood, polished concrete, large format tiles
- High-performance heating systems
- Architectural lighting (recessed lights, pendants, indirect LED)
How much does a loft renovation cost in Belgium?
The budget depends on many parameters: surface area, initial condition, chosen materials, complexity of the structure... Here is an average estimate:
| Type of loft renovation | Average price including tax / m² |
| Light reconfiguration (painting, partitioning, decor) | 800 to 1,200 € |
| Complete renovation with insulation and mechanical ventilation | 1,200 to 1,700 € |
| Heavy renovation with mezzanine creation, staircase | 1,800 to 2,400 € |
Each project is subject to a personalized quote, prepared after a thorough technical visit.
Why entrust your loft renovation to Avenir Rénovations?
Renovating a loft is not something to improvise. It requires specific skills, rigorous coordination, and perfect mastery of technical constraints. Avenir Rénovations is your trusted partner.
Expertise in atypical volumes
Our craftsmen and project managers are familiar with unconventional spaces: ceiling heights, thermal bridges, raw materials… Each project is designed to preserve the industrial style while ensuring performance and durability.
Support from A to Z
We offer you complete project management, with a single point of contact at each stage: study, design, material selection, site supervision, coordination of trades, final reception.
Long-term value enhancement
A well-renovated loft becomes a rare and sought-after property, both for sale and rental. By entrusting your project to Avenir Rénovations, you are betting on heritage value enhancement.
FAQ: loft renovation in Belgium
Is a planning permit required to renovate a loft?
Yes, in most cases. As soon as there is a change of use (for example: warehouse converted into housing), modification of facade, creation of a mezzanine or intervention on the structure, a planning permit is required. Avenir Rénovations assists you in submitting the application to your municipality.
What heating solution is ideal for a loft?
Since lofts are open volumes with high ceilings, it is crucial to opt for efficient and well-sized solutions. Recommended options include:
- Air/air or air/water heat pump
- Low-temperature underfloor heating
- Inertia radiators for partitioned rooms
- Double flow ventilation to limit losses
We provide custom sizing based on your usage and planned insulation.
How to preserve the raw aesthetic while insulating?
This is entirely possible with discreet solutions:
- Interior insulation with technical boards (Gyproc, Fermacell)
- Preservation of exposed bricks with partial cladding
- Integration of insulation behind glass or raw wood walls
- Roof insulation from the outside (sarking)
These techniques allow for combining energy performance and industrial charm.
Can a loft be converted into multiple housing units?
Yes, provided that local planning regulations and safety standards (stairs, emergency exits, sound insulation...) are respected. We study the technical and regulatory feasibility of the project with you.
What is the average time frame for a complete loft renovation?
The time frame depends on the area and complexity of the work. On average, you should expect:
- 1 to 2 months for light renovation
- 3 to 6 months for a complete renovation
A detailed schedule is established in advance for rigorous management of the site.
Bring your loft back to life with Avenir Rénovations
Do you want to transform your loft into an elegant and functional living space? Trust our network of renovation experts. With Avenir Rénovations, you benefit from a turnkey project that meets technical, aesthetic, and regulatory requirements.
Contact us today for a free initial assessment of your loft in Belgium.