
Why choose Avenir Renovations?
Which attics can be converted in Woluwe-Saint-Lambert?
Convertable attics
An attic is considered convertible if the height under the ridge is at least 2.20 m over a sufficient area, and if the framework allows for the creation of livable spaces. In this case, the work is relatively standard: insulation, partitioning, installation of a floor, creation of a roof window or dormer to bring in the necessary light. Check our page on convertible attics to learn more.
Non-convertible attics: solutions exist
An industrial truss or insufficient height does not necessarily rule out the project. Modifying the framework, partial elevation, or creating an open mezzanine are possible options. These are more complex interventions that we study on a case-by-case basis. Our page on non-convertible attics details the available options.
Insulation: an often underestimated issue
Even an unconverted attic deserves good insulation. Uninsulated attics account for up to 30% of thermal losses in a house. In the Brussels region, grants are available for attic insulation, a point we systematically check during the visit. A well-insulated attic improves the energy performance certificate of the property and reduces the energy bill from the first season.
Process of an attic fit-out project
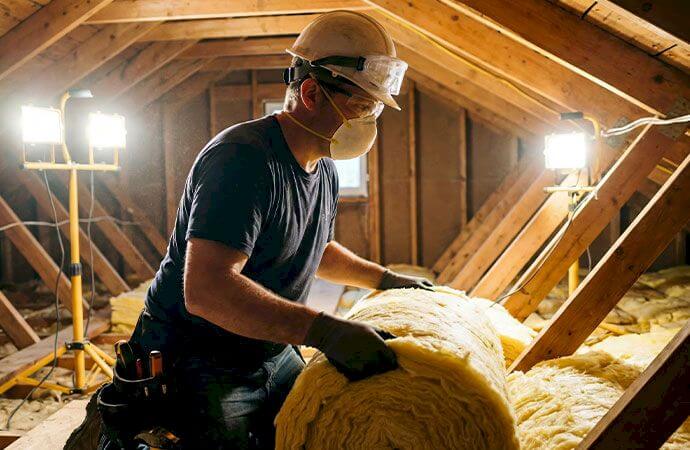
An attic should be studied before being fitted out. The steps are as follows:
What can be created in a Woluwe attic?
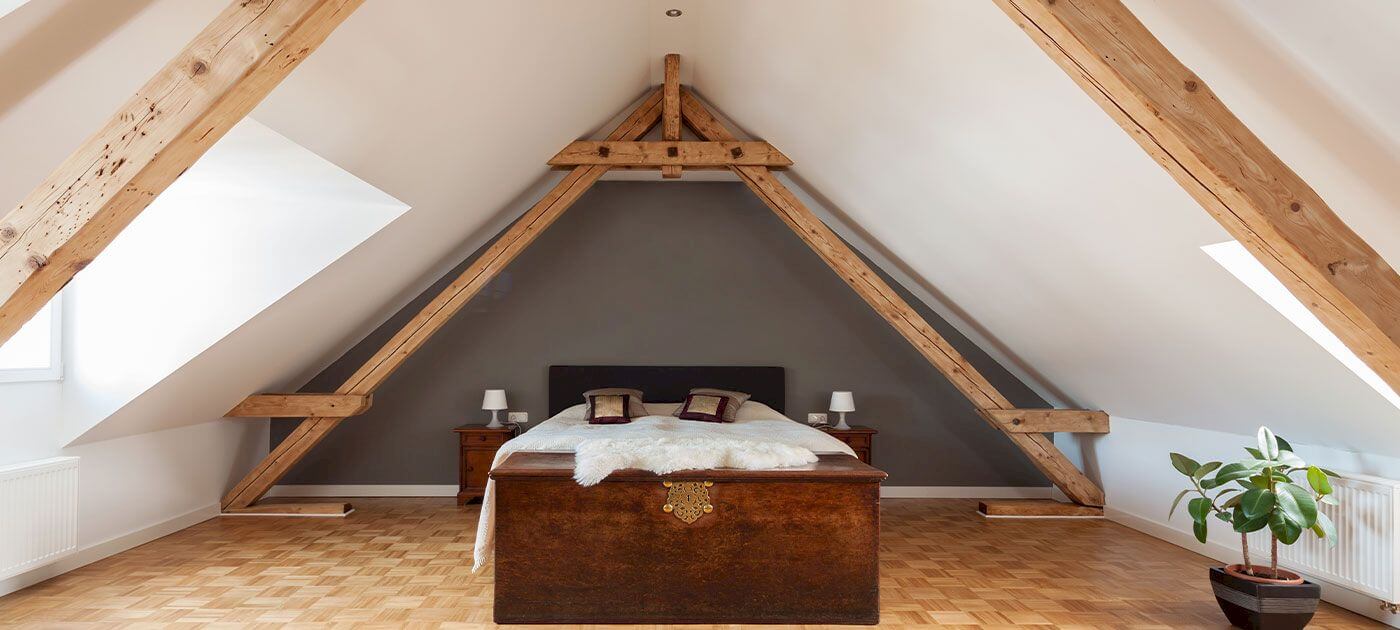
Depending on the height under the ridge and the available space, several configurations are possible:
- Guest room or children's room under the roof
- Master suite with dressing room and adjoining bathroom
- Quiet home office independent from the rest of the house
- Playroom or multifunctional space
- Unfinished insulated attic (thermal improvement only)
Cost of an attic fit-out in Woluwe-Saint-Lambert
| Service | Price range (including VAT) |
| Insulation only (without fit-out) | 60 to 120 € / m² |
| Simple fit-out (insulation + partitioning) | 800 to 1,200 € / m² |
| Complete fit-out with bathroom | 1,200 to 1,800 € / m² |
| Transformation with framework modification | 1,800 to 2,500 € / m² |
After the technical study of the attic (height, slope, condition of the framework), the actual quote is established, item by item. No rough estimates. For a first range, our simulators are available: attic fit-out price and attic insulation price.
Property valuation: the concrete impact of a fitted-out attic
In Woluwe-Saint-Lambert, where the price per square meter of living space is among the highest in the Brussels Region, fitting out an attic creates additional living space at a cost per square meter often lower than that of an extension. A properly fitted-out attic, well insulated, and with compliant access increases the official living space of the property, which directly affects its resale value. For households considering staying in the home long-term, it is often one of the best possible investments. The space created can be allocated to an additional bedroom, a closed office, or a multifunctional space, all of which enhance daily quality of life without moving.
Specific Issues of Attic Fit-out in Woluwe-Saint-Lambert
Types of Roof Structures and Implications for Fit-out
The type of roof structure directly affects the feasibility of a fit-out project. The attics of Woluwe houses from the 50s and 60s often have a traditional frame with rafters and a king post, which is relatively favorable for fit-out as it frees up usable central space. Buildings from the 70s and 80s sometimes have industrial truss frames, where the internal triangulations occupy the living space and complicate the fit-out. Before any project, an inspection of the roof structure allows us to determine what is possible.
Dormers and Roof Windows: Bringing in Light
A fitted attic needs natural light. Roof windows (Velux type) are the most common and least expensive solution: they integrate into the existing roof plan without altering its outline. Dormers (sloping or gabled) are more expensive but allow for usable ceiling height over a larger area. In Woluwe-Saint-Lambert, creating a dormer may require a building permit. We check the applicable regulations and assist with the procedures if necessary.
Attic Insulation: From the Inside or Sarking
Insulating a fitted attic can be done from the inside (between and under the rafters) or from the outside using sarking, which involves placing the insulation on the existing frame before replacing the roof covering. External insulation is more effective as it eliminates thermal bridges at the rafters and preserves interior space. However, it is more expensive and requires redoing the roof covering. In the Brussels Region, both techniques are eligible for energy grants depending on the performance achieved.
Access to the Attic: The Staircase
An attic fitted as a living space must have a fixed staircase; a hatch with a retractable ladder is not legally sufficient for a habitable room. Integrating a fixed staircase into the existing layout of the house is often the most challenging constraint to resolve: it encroaches on a room below and sometimes requires the creation of a vestibule or corridor. We study the possible configurations from the feasibility visit.
Brussels Regulations: Habitability Standards
In the Brussels Region, an attic fitted as a living space must meet specific criteria: minimum ceiling height, sufficient living area, natural light, and proper ventilation. These criteria are checked during any property inspection, rental permit, sale, or inheritance. We design the fit-outs taking these standards into account from the outset, so that the renovated attic is recognized as a fully habitable area in the property's value calculation.
Avenir Rénovations in Woluwe-Saint-Lambert
We start with a feasibility study: free of charge. We measure, check the structure, and assess the real potential of your attic. If it's feasible, we clearly inform you with a quote. If there are constraints limiting the project, we explain why and propose alternatives. No promises, no ambiguities.
Attic renovation in Woluwe-Saint-Lambert and everywhere in France


Other work in Woluwe-Saint-Lambert
- Home renovation work in Woluwe-Saint-Lambert
- Masonry work in Woluwe-Saint-Lambert
- Apartment renovation in Woluwe-Saint-Lambert
- Bathroom renovation in Woluwe-Saint-Lambert
- Painting work in Woluwe-Saint-Lambert
- House extension in Woluwe-Saint-Lambert
- Installation of joinery in Woluwe-Saint-Lambert
- Interior renovation work in Woluwe-Saint-Lambert
- Kitchen renovation in Woluwe-Saint-Lambert
- Insulation work in Woluwe-Saint-Lambert
- Facade renovation in Woluwe-Saint-Lambert
- Renovation work in Woluwe-Saint-Lambert
- Energy renovation work in Woluwe-Saint-Lambert
- Outdoor fit-out in Woluwe-Saint-Lambert
- Terrace construction in Woluwe-Saint-Lambert
- Interior fit-out of a glass roof in Woluwe-Saint-Lambert
- Interior fit-out in Woluwe-Saint-Lambert
- Roof renovation in Woluwe-Saint-Lambert
- Interior flooring in Woluwe-Saint-Lambert
- Exterior renovation in Woluwe-Saint-Lambert
- Installation of frames in Woluwe-Saint-Lambert
- Fit-out of PMR bathroom in Woluwe-Saint-Lambert
- Outdoor paving work in Woluwe-Saint-Lambert
- Outdoor paving work in Woluwe-Saint-Lambert
- Home office fit-out in Woluwe-Saint-Lambert
- Solar panel installation in Woluwe-Saint-Lambert
- Heat pump installation in Woluwe-Saint-Lambert
- Plumbing work in Woluwe-Saint-Lambert
- Storey addition in Woluwe-Saint-Lambert
- Installation of MVHR in Woluwe-Saint-Lambert
- Fit-out of dressing room in Woluwe-Saint-Lambert
- Villa renovation in Woluwe-Saint-Lambert
- Architect-designed house renovation in Woluwe-Saint-Lambert
- Exterior wall renovation in Woluwe-Saint-Lambert
- Pergola installation in Woluwe-Saint-Lambert
- Shutter installation in Woluwe-Saint-Lambert
- Installation of awning in Woluwe-Saint-Lambert
- Installation of gate in Woluwe-Saint-Lambert
- Installation of sliding glass doors in Woluwe-Saint-Lambert
- Installation of pellet stove in Woluwe-Saint-Lambert
- Wood stove installation in Woluwe-Saint-Lambert
- Senior bathroom in Woluwe-Saint-Lambert