

Why choose Avenir Renovations?
Why build an extension in Woluwe-Saint-Lambert?
Expand without leaving the municipality
Moving to gain space means changing schools for the children, losing your local network, and often ending up in a municipality that is less well connected. In Woluwe-Saint-Lambert, where access to the ring road, public transport, and quality shops is immediate, leaving has a real cost. A well-designed extension solves the space problem without questioning all of that.
Create living space while limiting ground footprint
Woluwe townhouses often have a backyard that one hesitates to encroach upon. A well-integrated extension can be done on a reduced footprint, or with a flat roof that preserves the brightness of the garden. For houses on stilts or with flat roofs, specific solutions exist, and we address them on a case-by-case basis.
Sustainably enhance a premium property
In a municipality like Woluwe, where property prices are among the highest in the Brussels Region, additional living space quickly increases in value. A bedroom or an extra living room is a property that changes category during resale or rental.
Our method for your extension project
From regulatory study to project completion, here’s how we manage each extension project:
What forms can your extension take in Woluwe-Saint-Lambert?
Depending on the configuration of your land, existing buildings, and applicable urban planning rules for your plot:
- Side or rear masonry extension: the most classic solution, well integrated into the built fabric of Woluwe
- Wood frame extension: quicker to build, excellent thermal performance, suitable for gardens with limited access
- Glazed extension or insulated veranda: to gain a bright living space with direct access to the garden
- Single-storey or multi-storey extension depending on the allowed height
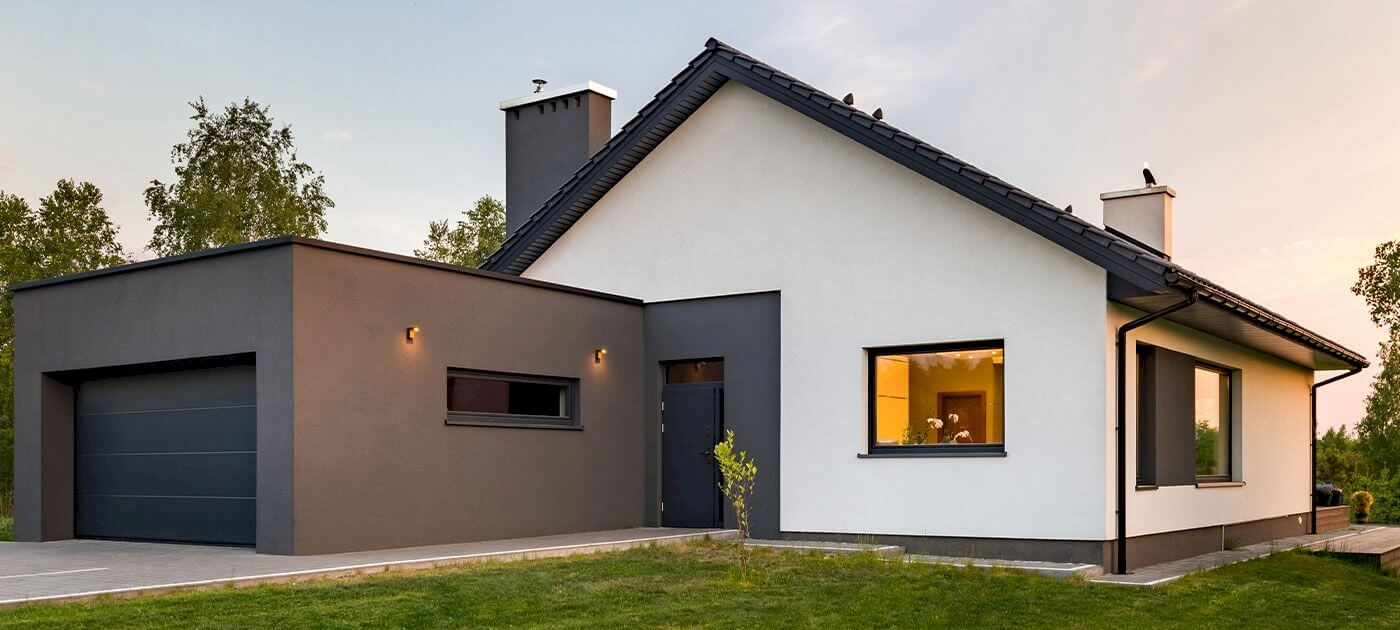
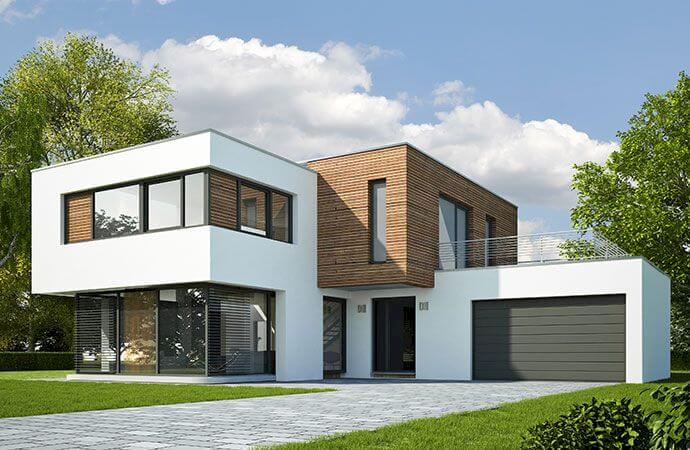
- Flat roof extension, integrating with the many modern houses in the municipality
For material selection, we work with wood frame for quick projects with limited access, masonry brick for natural integration into the Woluwe built environment, natural stone or concrete blocks according to urban planning requirements and the style of the building. Atypical projects (custom shapes, configurations outside standard dimensions) are handled on a case-by-case basis via our atypical houses page.
In terms of configuration, we carry out flat roof extensions that preserve the brightness of the garden, insulated verandas for direct connection to the outside, single-storey extensions and garages integrated or attached to the house.
Price of an extension in Woluwe-Saint-Lambert
| Service | Price range (VAT included) |
| Single-storey brick extension | 1,500 to 2,200 € / m² |
| Extension with a floor | 1,800 to 2,400 € / m² |
| Isolated glass extension | 1,200 to 2,000 € / m² |
| Wooden frame extension | 1,300 to 2,100 € / m² |
| Brick garage or garden shed | upon estimate based on area |
After the technical visit and feasibility study, the estimate is prepared by item, with actual areas and specific constraints for your plot. You also have access to our online simulators: home extension estimator and garage estimator.
The extension as a home office: a growing demand
In Woluwe-Saint-Lambert, the demand for extensions dedicated to teleworking has significantly increased in recent years. A separate office from the main house, with an independent entrance, careful acoustic insulation, and natural lighting, improves working conditions and maintains the separation between professional and personal life. These projects are often the simplest to design: little plumbing, no kitchen, standard thermal requirements. The cost is generally lower than that of a fully residential extension.
Integration of the extension into the existing building and surroundings
Foundations and connection to the main building
A well-built extension starts with foundations sized according to the nature of the soil. In Woluwe-Saint-Lambert, some areas have clay soil at depth, particularly sensitive to seasonal humidity variations. The foundations of the extension must be calculated accordingly to avoid differential settling between the main building and the extension. The structural connection between the two building bodies is a delicate step that we handle with our stability engineers.
Thermal performance and thermal bridges
A poorly insulated extension consumes more than the rest of the house and deteriorates the overall energy performance certificate (EPC) score of the property. Thermal bridges form at the junctions between the extension and the existing building, at the slabs and window frames. We size the insulation of each wall according to the requirements of the Brussels Region (EPC), with particular attention to the interfaces between volumes. A well-designed extension can achieve a performance level equivalent to a new low-energy construction.
Networks: electricity, heating, and plumbing of the extension
Connecting the technical networks of the extension to the main building requires a prior analysis of their capacity. The existing electrical panel may not have sufficient capacity to supply a new living space. The current boiler may not be sized to heat an additional area. We carry out this diagnosis before estimating costs to identify necessary upgrades, and we integrate these costs from the initial estimate, not after signing.
Completion times and daily life during construction
An extension project in Woluwe-Saint-Lambert lasts on average 8 to 16 weeks depending on the area and construction technique. Timber framing is the fastest technique, and the structure can be weather-tight in 2 to 3 days. Traditional masonry takes longer but is often better accepted by urban planning commissions in dense residential neighborhoods. In both cases, the main construction represents about half of the total duration, with the rest dedicated to finishing trades and details.
Realize your extension project in Woluwe-Saint-Lambert
Expanding without moving means staying in your neighborhood, keeping your bearings, and increasing the value of an already well-located property. The first step is a free visit: we analyze together the potential of your house, check what urban planning allows, and build the project that suits you.
House extension in Woluwe-Saint-Lambert and everywhere in France


Other work in Woluwe-Saint-Lambert
- Home renovation work in Woluwe-Saint-Lambert
- Masonry work in Woluwe-Saint-Lambert
- Apartment renovation in Woluwe-Saint-Lambert
- Bathroom renovation in Woluwe-Saint-Lambert
- Painting work in Woluwe-Saint-Lambert
- Installation of joinery in Woluwe-Saint-Lambert
- Interior renovation work in Woluwe-Saint-Lambert
- Kitchen renovation in Woluwe-Saint-Lambert
- Attic renovation in Woluwe-Saint-Lambert
- Insulation work in Woluwe-Saint-Lambert
- Facade renovation in Woluwe-Saint-Lambert
- Renovation work in Woluwe-Saint-Lambert
- Energy renovation work in Woluwe-Saint-Lambert
- Outdoor fit-out in Woluwe-Saint-Lambert
- Terrace construction in Woluwe-Saint-Lambert
- Interior fit-out of a glass roof in Woluwe-Saint-Lambert
- Interior fit-out in Woluwe-Saint-Lambert
- Roof renovation in Woluwe-Saint-Lambert
- Interior flooring in Woluwe-Saint-Lambert
- Exterior renovation in Woluwe-Saint-Lambert
- Installation of frames in Woluwe-Saint-Lambert
- Fit-out of PMR bathroom in Woluwe-Saint-Lambert
- Outdoor paving work in Woluwe-Saint-Lambert
- Outdoor paving work in Woluwe-Saint-Lambert
- Home office fit-out in Woluwe-Saint-Lambert
- Solar panel installation in Woluwe-Saint-Lambert
- Heat pump installation in Woluwe-Saint-Lambert
- Plumbing work in Woluwe-Saint-Lambert
- Storey addition in Woluwe-Saint-Lambert
- Installation of MVHR in Woluwe-Saint-Lambert
- Fit-out of dressing room in Woluwe-Saint-Lambert
- Villa renovation in Woluwe-Saint-Lambert
- Architect-designed house renovation in Woluwe-Saint-Lambert
- Exterior wall renovation in Woluwe-Saint-Lambert
- Pergola installation in Woluwe-Saint-Lambert
- Shutter installation in Woluwe-Saint-Lambert
- Installation of awning in Woluwe-Saint-Lambert
- Installation of gate in Woluwe-Saint-Lambert
- Installation of sliding glass doors in Woluwe-Saint-Lambert
- Installation of pellet stove in Woluwe-Saint-Lambert
- Wood stove installation in Woluwe-Saint-Lambert
- Senior bathroom in Woluwe-Saint-Lambert