
Why choose Avenir Renovations?
Why Consider a Roof Raise in Woluwe-Saint-Lambert?
Gain Space Without Changing Neighborhood
Staying in a beloved neighborhood, close to schools and transport, while gaining one or more additional rooms: this is the main argument that drives many homeowners to consider this type of project rather than a costly, uncertain, and stressful move.
A Significant Increase in Property Value
An additional floor, well integrated architecturally, significantly increases the habitable surface area that can be valued, a criterion that is becoming increasingly decisive in the current Brussels real estate market, especially in sought-after municipalities like this one.
A Structure Often Compatible with This Type of Project
The terraced houses from the 60s to 90s, predominant in the municipality, often have a load-bearing structure capable of accommodating an additional level, subject to a serious and rigorous prior technical study.
The process of a storey addition project
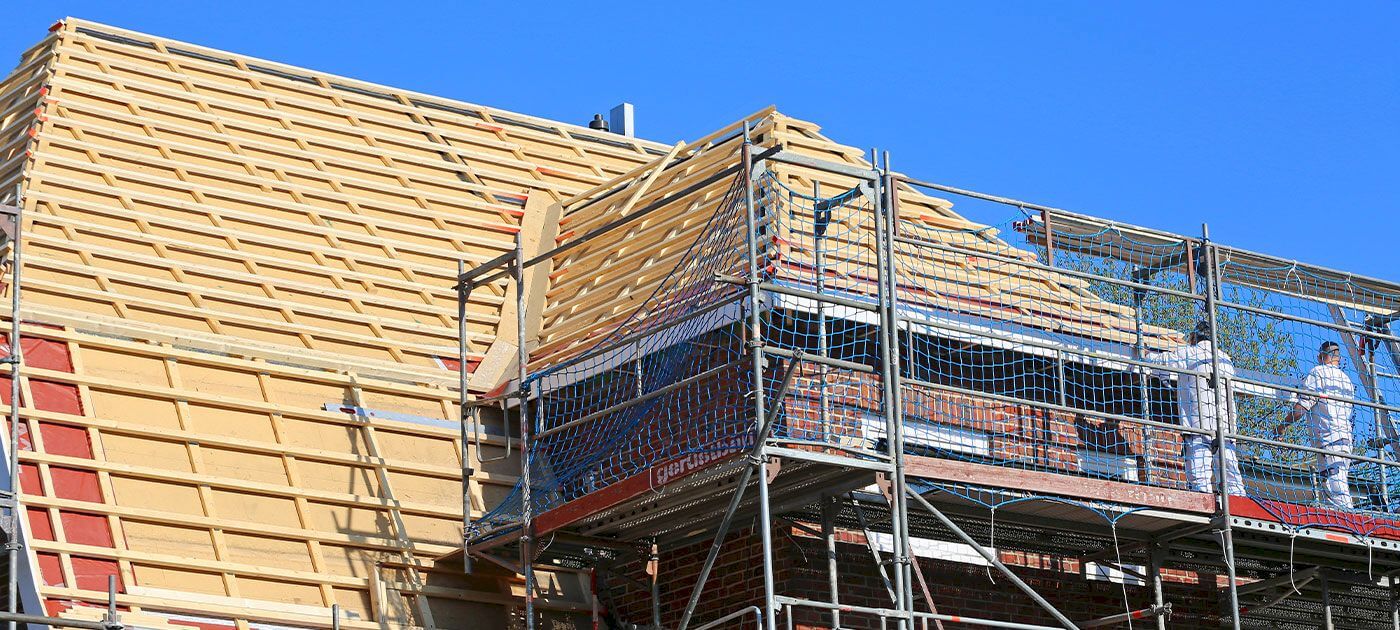
The storey addition requires rigorous technical preparation and perfect coordination of the work. Each step aims to ensure the solidity, compliance, and quality of the new space created.
What uses for the new volume created?
The choice of the destination for the new space directly influences the layout and finishes to be planned from the project's conception to the selection of materials.
The most common configuration, particularly sought after by families who lack bedrooms but do not want to leave their neighborhood or their usual and appreciated school network.
A space dedicated to parents, often complemented by a private bathroom, which frees up the bedrooms on the lower level for children or guests.
Increased demand since the rise of remote work, a quiet office space, separate from the rest of the home, also enhances the property value for future attentive resale.
What is the price of a storey addition in Woluwe-Saint-Lambert?
| Service | Price range |
| Structural feasibility study | 1,200 to 2,500 € |
| Partial storey addition | 800 to 1,400 €/m² |
| Complete storey addition with livable floor | 1,400 to 2,200 €/m² |
| Reinforcement of load-bearing walls | 150 to 400 €/linear meter |
| Insulation and finishes of the new level | 80 to 150 €/m² |
The technical visit includes an initial structural assessment of the building and a review of the dimensions permitted by the municipality. The detailed estimate follows once the engineering study is validated by both parties, item by item and without ambiguity.
Our Roof Raise Services
– Complete and detailed structural and urban feasibility study
– Partial or complete raising of one or more roof slopes
– Creation of an additional fully habitable floor
– Complete overhaul of the framework and reinforcement of existing load-bearing walls
– Complete insulation and interior finishes of the new volume created
– Complete coordination of urban planning permit procedures
What configurations of height increase are possible?
The type of height increase considered depends on the existing structure, the dimensions allowed by the municipality, and the final use project of the new space.
Complete volume increase
The entire roof is removed and then rebuilt to a higher height, allowing for the creation of a full floor with a comfortable ceiling height across the entire available area.
Partial height increase
Only a part of the volume is elevated, a solution that limits the extent of the work while creating a targeted additional space, such as a master suite or an independent office.
VAT, permits, and assistance for a roof height increase in Brussels
The VAT at 6% applies to this type of work in a dwelling over 10 years old, subject to the usual conditions related to the registered contractor and detailed invoicing.
A building permit is systematically required for a roof height increase, as this process permanently modifies the dimensions of the building. Regarding financing, the Renolution grants remain suspended for invoices from 2025 and 2026, a decision confirmed by the Brussels government in February 2026. The ECORENO loan, relaunched in early 2026 by the Housing Fund at a reduced rate, can be mobilized for the part of the project related to insulation and the energy performance of the new volume created, which alleviates part of the overall budget.
Why choose Avenir Rénovations for your roof height increase?
A serious structural study before any commitment
We never initiate a final estimate without prior validation of the technical feasibility by an engineer, which avoids unpleasant surprises once the construction site has started and is committed.
Comprehensive support for administrative procedures
Preparation of the permit application, plans compliant with municipal requirements, monitoring of the instruction: we manage the entire administrative aspect of the project on your behalf, from start to finish.
A coordinated construction site from structural work to finishing touches
A single team follows the project from the roof removal to the interior finishes, which avoids the frequent responsibility gaps between several independent and poorly coordinated trades.
Structural feasibility and administrative procedures
Not all houses can support a height increase: this directly depends on the load-bearing capacity of the existing foundations and walls, which is precisely the subject of the prior structural study, essential before any commitment to this type of ambitious project. A consultation with the neighbors may also be requested as part of the building permit instruction, especially in case of impact on party walls or views, a process we fully support if necessary. The additional height obtained depends on the dimensions allowed by the municipality and the chosen project, but a complete floor generally requires a minimum clear height of 2.50 meters under the ceiling, plus the thickness of the new load-bearing structure and the final roof.
Construction process and comfort during work
Generally, expect three to six months between obtaining the permit and the final reception of the site, depending on the scale of the project and the complexity of the existing structure to be fully renovated. It is possible to continue living in the house during the work depending on the extent of the site and the exact timing of the roof removal: temporary protections are systematically organized to limit the impact on the rest of the occupied housing. The existing staircase can, depending on the configuration, be extended to the new level or completely redesigned if its current location does not lend itself to it, a question studied from the initial design phase. In terms of energy performance, a storey addition does not necessarily increase the bill if the insulation of the new volume meets current PEB standards; a well-insulated new level can even improve the overall performance of the housing compared to an old poorly insulated roof it replaces.
Gain a floor without leaving your neighborhood
A well-executed roof extension permanently transforms the use of a house, in Roodebeek as in other neighborhoods of Woluwe-Saint-Lambert. Given the urban planning permit timelines, it is better to start the feasibility study several months before the desired work period, without rushing.
Also discover our villa renovation projects for a complete and coherent fit-out of your home.
Agency Avenir
Rénovations
for Storey addition in Woluwe-Saint-Lambert
An expert to take charge of your renovation projects and guarantee deadlines, budgets and quality of all services.

Storey addition in Woluwe-Saint-Lambert and everywhere in France


Other work in Woluwe-Saint-Lambert
- Home renovation work in Woluwe-Saint-Lambert
- Masonry work in Woluwe-Saint-Lambert
- Apartment renovation in Woluwe-Saint-Lambert
- Bathroom renovation in Woluwe-Saint-Lambert
- Painting work in Woluwe-Saint-Lambert
- House extension in Woluwe-Saint-Lambert
- Installation of joinery in Woluwe-Saint-Lambert
- Interior renovation work in Woluwe-Saint-Lambert
- Kitchen renovation in Woluwe-Saint-Lambert
- Attic renovation in Woluwe-Saint-Lambert
- Insulation work in Woluwe-Saint-Lambert
- Facade renovation in Woluwe-Saint-Lambert
- Renovation work in Woluwe-Saint-Lambert
- Energy renovation work in Woluwe-Saint-Lambert
- Outdoor fit-out in Woluwe-Saint-Lambert
- Terrace construction in Woluwe-Saint-Lambert
- Interior fit-out of a glass roof in Woluwe-Saint-Lambert
- Interior fit-out in Woluwe-Saint-Lambert
- Roof renovation in Woluwe-Saint-Lambert
- Interior flooring in Woluwe-Saint-Lambert
- Exterior renovation in Woluwe-Saint-Lambert
- Installation of frames in Woluwe-Saint-Lambert
- Fit-out of PMR bathroom in Woluwe-Saint-Lambert
- Outdoor paving work in Woluwe-Saint-Lambert
- Outdoor paving work in Woluwe-Saint-Lambert
- Home office fit-out in Woluwe-Saint-Lambert
- Solar panel installation in Woluwe-Saint-Lambert
- Heat pump installation in Woluwe-Saint-Lambert
- Plumbing work in Woluwe-Saint-Lambert
- Installation of MVHR in Woluwe-Saint-Lambert
- Fit-out of dressing room in Woluwe-Saint-Lambert
- Villa renovation in Woluwe-Saint-Lambert
- Architect-designed house renovation in Woluwe-Saint-Lambert
- Exterior wall renovation in Woluwe-Saint-Lambert
- Pergola installation in Woluwe-Saint-Lambert
- Shutter installation in Woluwe-Saint-Lambert
- Installation of awning in Woluwe-Saint-Lambert
- Installation of gate in Woluwe-Saint-Lambert
- Installation of sliding glass doors in Woluwe-Saint-Lambert
- Installation of pellet stove in Woluwe-Saint-Lambert
- Wood stove installation in Woluwe-Saint-Lambert
- Senior bathroom in Woluwe-Saint-Lambert