



Why choose Avenir Renovations?
Which material to choose for your terrace in Woluwe-Saint-Lambert?
Wood or composite terrace: warmth and natural feel
Exotic or local wood provides a warm texture, pleasant under bare feet. Composite (wood-resin mix) offers the same look with reduced maintenance, no annual treatment, and improved moisture resistance. Ideal for gardens facing west or northwest, common in Woluwe. Check our pages wood terrace and composite terrace for details.
Tiled or natural stone terrace: durability and aesthetics
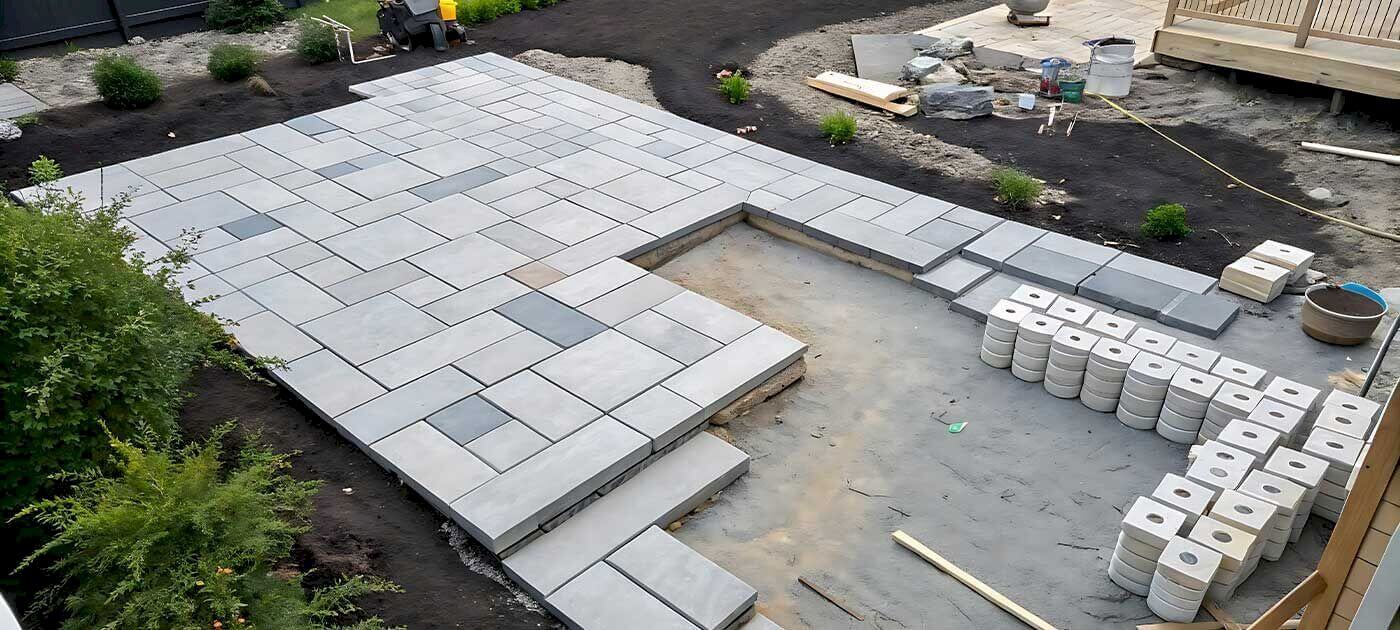
Large format ceramic tiles or natural stone are suitable for slightly larger gardens where a mineral and contemporary look is desired. These materials withstand Belgian thermal shocks well and remain stable over the long term. Our pages tiled terrace and natural stone terrace detail the available options.
PVC plank terrace: quick and economical solution
For small spaces or projects with budget constraints, PVC planks offer a good compromise. Lightweight, waterproof, and easy to replace, they are suitable for balconies and small paved courtyards. See our page PVC terrace.
Progress of a terrace project
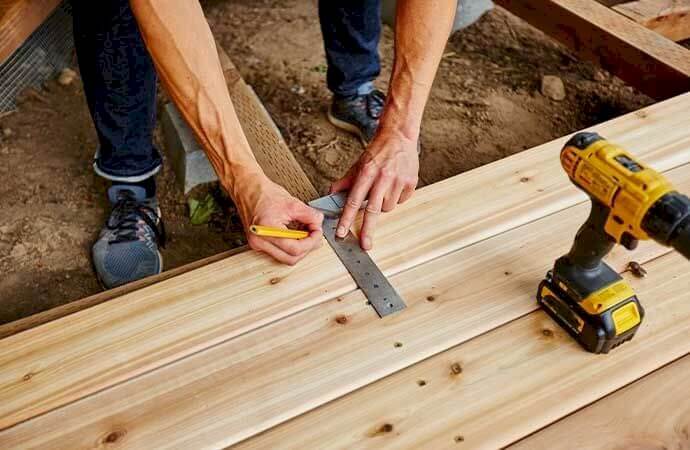
A terrace project follows a technical sequence that directly affects the durability of the result:
Urban planning regulations to respect in Woluwe-Saint-Lambert
In the Brussels Region, outdoor fit-out is governed by the Brussels Territorial Development Code (CoBAT). Depending on the nature, surface area, and height of the terrace, a prior declaration or a building permit may be required. The rules also vary according to the applicable planning zone for your plot and the local Woluwe regulations. We check these obligations with you before starting and prepare the administrative files if necessary.
Price of a terrace in Woluwe-Saint-Lambert
| Service | Price range (VAT included) |
| Exotic wood terrace (supply + installation) | 130 to 200 € / m² |
| Composite terrace | 150 to 220 € / m² |
| Porcelain stoneware tile terrace | 100 to 170 € / m² |
| Natural stone terrace | 140 to 250 € / m² |
| PVC plank terrace | 60 to 100 € / m² |
| Suspended or elevated terrace | upon quote |
These prices include supply, installation, and standard preparatory work. The final quote is established after a visit and depends on the area, the state of the ground, and access. For a first estimate, use our terrace simulator.
The terrace as an extension of the living room: trends in Woluwe
The most common terrace projects in Woluwe homes today combine outdoor dining space, relaxation area, and green space. The bioclimatic pergola with adjustable slats (which allows for shading management according to the season) is highly sought after in the gardens of the Versailles and Roodebeek neighborhoods. These structures can be equipped with integrated lighting, terrace heaters, and side protection to extend the usage season. We carry out these turnkey projects, from foundations to electrical lighting.
Building a Sustainable Terrace in Woluwe-Saint-Lambert
Drainage and Water Management: A Priority Not to Be Overlooked
A well-constructed terrace quickly directs rainwater to a specific point: ground grid, soakaway, plant bed. A minimum slope of 1 to 2% should be integrated into the design to avoid stagnation that degrades materials and load-bearing structures. In Woluwe gardens with poorly permeable clay soil, a peripheral drainage system or under-slab drainage may be necessary to prevent water from accumulating under the terrace and destabilizing the supports or the slab.
Load-Bearing Structure: Adjustable Supports or Concrete Slab?
The choice between a terrace on adjustable supports and a terrace on a slab depends on the terrain configuration and the finishing material. Supports are ideal for wood and composite terraces: they allow for natural drainage, facilitate access to conduits, and adapt to uneven terrain. A concrete slab is preferable for tiling and natural stone, as it provides a rigid base that prevents deformation. In both cases, anti-weed geotextile is laid under the structure to limit invasive vegetation.
Raised Terrace or Ground-Level Terrace
In Woluwe homes where the ground floor is slightly elevated compared to the garden, which is common in homes with basements, a raised terrace accessible from the living room creates a natural transition between indoors and outdoors. These terraces require a supporting structure (I-beam, concrete posts, low wall) and must be designed according to permissible loads. They may require a building permit depending on their height and area.
Maintenance and Durability According to Material
Exotic wood must be oiled or stained every 1 to 2 years to maintain its appearance and resistance to moisture. Without maintenance, it naturally turns gray; the structure holds, but the surface protection gradually disappears. Composite requires almost no maintenance, with annual cleaning being sufficient. Ceramic tile can be cleaned with a jet and specific product if necessary. Natural stone may require biannual water repellent treatment depending on its porosity. In Woluwe, where the north-west exposure of many gardens promotes moss formation, regular preventive treatment significantly extends the lifespan of the coverings.
Terrace and Building Permit in Woluwe-Saint-Lambert
In the Brussels Region, a ground-level terrace, uncovered, of less than 80 m² and less than 1.5 m in height is generally exempt from a permit. However, a raised terrace, a terrace covered by a fixed pergola, or a terrace that alters the appearance of the facade may require prior declaration or a building permit. In Woluwe, certain residential areas impose additional requirements on outdoor fit-outs. We check the applicable obligations for your plot before starting.
Avenir Rénovations in Woluwe-Saint-Lambert
The choice of material depends on the garden's orientation, the intended use, and the style of the house. We help you decide during the free visit, and we handle the urban planning procedures if necessary.
Terrace construction in Woluwe-Saint-Lambert and everywhere in France


Other work in Woluwe-Saint-Lambert
- Home renovation work in Woluwe-Saint-Lambert
- Masonry work in Woluwe-Saint-Lambert
- Apartment renovation in Woluwe-Saint-Lambert
- Bathroom renovation in Woluwe-Saint-Lambert
- Painting work in Woluwe-Saint-Lambert
- House extension in Woluwe-Saint-Lambert
- Installation of joinery in Woluwe-Saint-Lambert
- Interior renovation work in Woluwe-Saint-Lambert
- Kitchen renovation in Woluwe-Saint-Lambert
- Attic renovation in Woluwe-Saint-Lambert
- Insulation work in Woluwe-Saint-Lambert
- Facade renovation in Woluwe-Saint-Lambert
- Renovation work in Woluwe-Saint-Lambert
- Energy renovation work in Woluwe-Saint-Lambert
- Outdoor fit-out in Woluwe-Saint-Lambert
- Interior fit-out of a glass roof in Woluwe-Saint-Lambert
- Interior fit-out in Woluwe-Saint-Lambert
- Roof renovation in Woluwe-Saint-Lambert
- Interior flooring in Woluwe-Saint-Lambert
- Exterior renovation in Woluwe-Saint-Lambert
- Installation of frames in Woluwe-Saint-Lambert
- Fit-out of PMR bathroom in Woluwe-Saint-Lambert
- Outdoor paving work in Woluwe-Saint-Lambert
- Outdoor paving work in Woluwe-Saint-Lambert
- Home office fit-out in Woluwe-Saint-Lambert
- Solar panel installation in Woluwe-Saint-Lambert
- Heat pump installation in Woluwe-Saint-Lambert
- Plumbing work in Woluwe-Saint-Lambert
- Storey addition in Woluwe-Saint-Lambert
- Installation of MVHR in Woluwe-Saint-Lambert
- Fit-out of dressing room in Woluwe-Saint-Lambert
- Villa renovation in Woluwe-Saint-Lambert
- Architect-designed house renovation in Woluwe-Saint-Lambert
- Exterior wall renovation in Woluwe-Saint-Lambert
- Pergola installation in Woluwe-Saint-Lambert
- Shutter installation in Woluwe-Saint-Lambert
- Installation of awning in Woluwe-Saint-Lambert
- Installation of gate in Woluwe-Saint-Lambert
- Installation of sliding glass doors in Woluwe-Saint-Lambert
- Installation of pellet stove in Woluwe-Saint-Lambert
- Wood stove installation in Woluwe-Saint-Lambert
- Senior bathroom in Woluwe-Saint-Lambert


