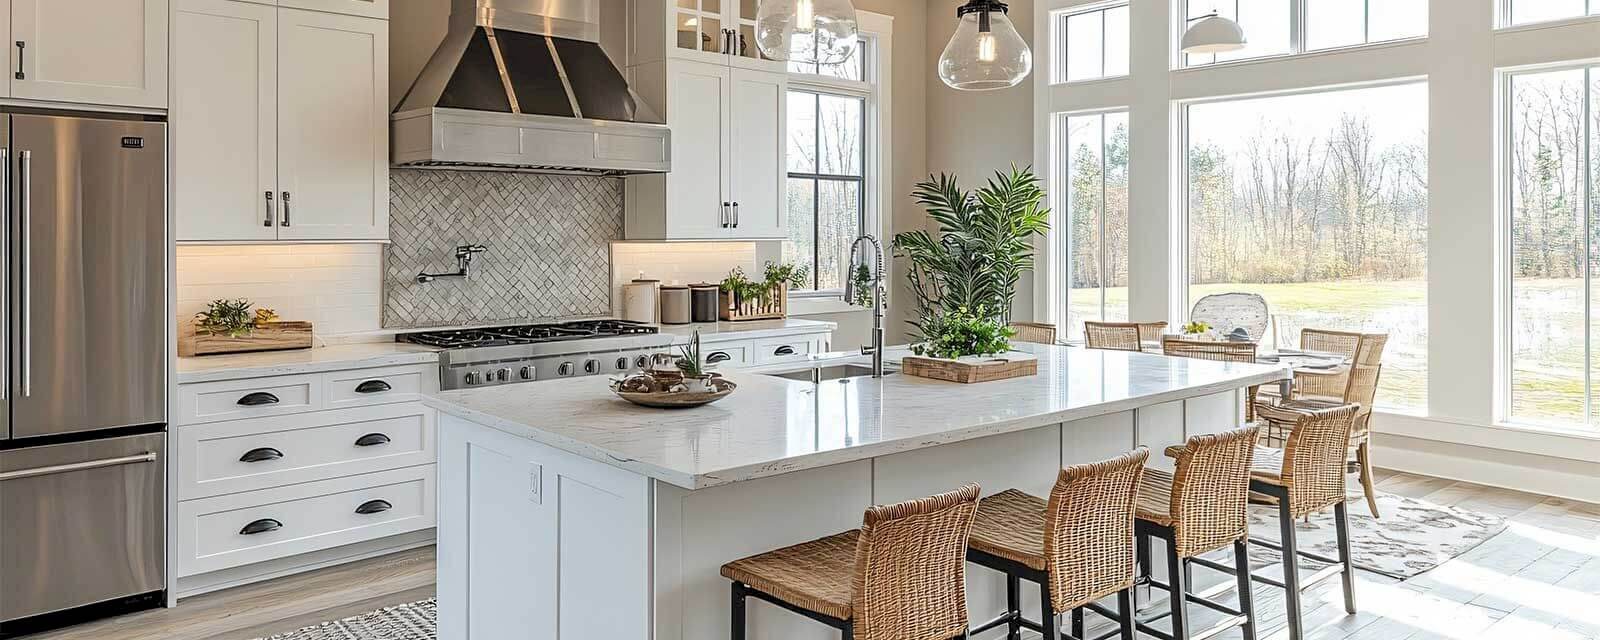
Why choose Avenir Renovations?
What is a PMR kitchen?
A PMR kitchen is designed to allow a person in a wheelchair, with a walker, or with mobility difficulties to cook, move around, access equipment, and handle kitchen elements safely. It must combine ergonomics, safety, accessibility, and aesthetics.
Main objectives:
- Facilitate daily movements and actions
- Eliminate obstacles (inappropriate heights, difficult access, fixed furniture)
- Ensure the user's autonomy and safety
- Adapt to physical constraints while maintaining a harmonious design
Key elements of a compliant PMR kitchen

A suitable kitchen must comply with the ergonomic recommendations of the NBN EN 17210 (accessibility of the built environment) and those of the CWATUPE in Wallonia, or the CoBAT in Brussels.
Who is concerned with the fit-out of a PMR kitchen?
- People in wheelchairs
- Older adults or those with reduced autonomy
- Short individuals
- People with balance or grip disorders
- Families wishing to anticipate aging or enhance comfort for everyone
This type of fit-out can be carried out in an existing home, as part of a renovation, or integrated into a new construction project.
What is the budget for a PMR kitchen in Belgium?
The cost of a PMR fit-out depends on many factors: area, level of customization, number of motorized elements, materials, included appliances, type of worktop, etc.
Here is an overview of average prices:
| Type of service | Price range |
| Standard PMR kitchen fit-out (10 m²) | €8,000 to €12,000 |
| PMR kitchen with included appliances | €12,000 to €18,000 |
| PMR kitchen with motorized elements (cabinets, worktop, etc.) | €15,000 to €25,000 |
| Complete kitchen renovation + accessibility (floors, lighting, circulation) | €18,000 to €30,000 |
| Creation of PMR kitchen in new housing | On personalized quote |
A precise quote is made after site study and discussion of your needs.
Custom Fit-out with Avenir Rénovations Belgium
At Avenir Rénovations Belgium, every PMR kitchen project is handled in a personalized manner, with the support of a dedicated Project Manager and an interior architect if needed.
We always start with an on-site visit to:
- Analyze technical constraints (dimensions, access, network)
- Understand the specific needs of the user
- Propose sustainable, practical, and aesthetic solutions
Our kitchen designers, electricians, carpenters, and tilers coordinate the entire project, respecting the expected deadlines, standards, and finishes.
Examples of Possible Configurations
| Configuration | Description |
| L-shaped Kitchen | Allows good circulation in a wheelchair, with simultaneous access to the worktop, sink, and hob |
| Linear Kitchen | Ideal for small spaces or PMR studios |
| Open U-shaped Kitchen | Offers several accessible areas with wide turning radii |
| Lowered Central Island | Integration of an accessible dining area or a multi-purpose worktop |
| Kitchen with Retractable Furniture | To facilitate access to utensils independently |
Possible Funding and Assistance
Some financial aids are available for the fit-out of a PMR kitchen in Belgium, depending on your region and situation:
- AViQ (Wallonia): interventions for people with disabilities
- Brussels Disabled Persons
- VAPH (Flanders)
- Municipal or provincial grants
- Tax credit or low-interest loan
Our teams can guide you towards the right programs and provide the necessary documents.
Why Choose Avenir Rénovations Belgium?
Avenir Rénovations is much more than an installer. It is a custom project partner, recognized for the quality of its support, its execution rigor, and its ability to adapt to the specific needs of each client.
- Complete project management
- Adaptation to accessibility standards
- Single point of contact for smooth follow-up
- Clear, personalized, and free estimate
- Ten-year warranty on the work
Request Your Quote for a Custom PMR Kitchen
Do you or a loved one need a kitchen fit-out suitable for reduced mobility? Contact Avenir Rénovations Belgium to transform your kitchen into an accessible, safe, and pleasant living space.
Request your free quote today. Our experts will come to your home to advise you, take measurements, and offer a custom solution.
FAQ – Accessible Kitchens in Belgium
What is the ideal height for a worktop in an accessible kitchen?
Between 70 and 85 cm, with clear space underneath for wheelchair access.
Can I keep my current sink or cooktop?
It depends on their accessibility. Often, they need to be replaced to integrate suitable models, especially with front controls or ergonomic levers.
Are there accessible motorized furniture options?
Yes. Some wall cabinets are motorized and can automatically lower to the desired height. Side-opening or retractable cabinets are also available.
Can the design of an accessible kitchen be aesthetic?
Yes, technical constraints do not prevent a modern, sleek, or warm design. Our kitchen designers incorporate elegant finishes, customized colors, and high-quality materials.
Have you already completed accessible kitchens in Belgium?
Yes, we regularly assist families and individuals throughout Belgium with this type of fit-out. Our projects comply with Belgian accessibility standards.