



Why choose Avenir Renovations?
Interior fit-out as a coherent life project
Circulation between rooms: fluidity or partitioning, every choice is a decision
A well-thought-out interior is primarily one where movement feels natural. In Marche houses, large partitioned rooms in a row create long and unintuitive pathways. Avenir Rénovations analyzes the actual flows — from the bedroom to the living room, from the kitchen to the bathroom — to propose fit-outs that shorten daily routes, eliminate unused corridors, and open spaces where it truly matters.
Consistency of materials and colors: visual unity cannot be improvised
A tiled kitchen, a wooden floor in the living room, a different covering in the hallway: without a guiding thread, the whole gives an impression of patchwork. Our specialists work on the consistency of materials and colors from the design phase — not at the finishing stage. The goal is a fluid reading of the space, where each room interacts with the next without abrupt visual breaks.
Inter-room acoustics: comfort that is noticed when absent
Impact noises transmitted through wooden floors, voices that pass through lightweight partitions, the open kitchen invading the noisy living room: inter-room acoustics are often sacrificed for aesthetics. The Avenir Rénovations team integrates soundproof partitions and impact-absorbing underlays from the second work phase — because correcting acoustics after finishing costs twice as much and is twice as disruptive.
Ambient lighting versus functional lighting: two logics to overlap
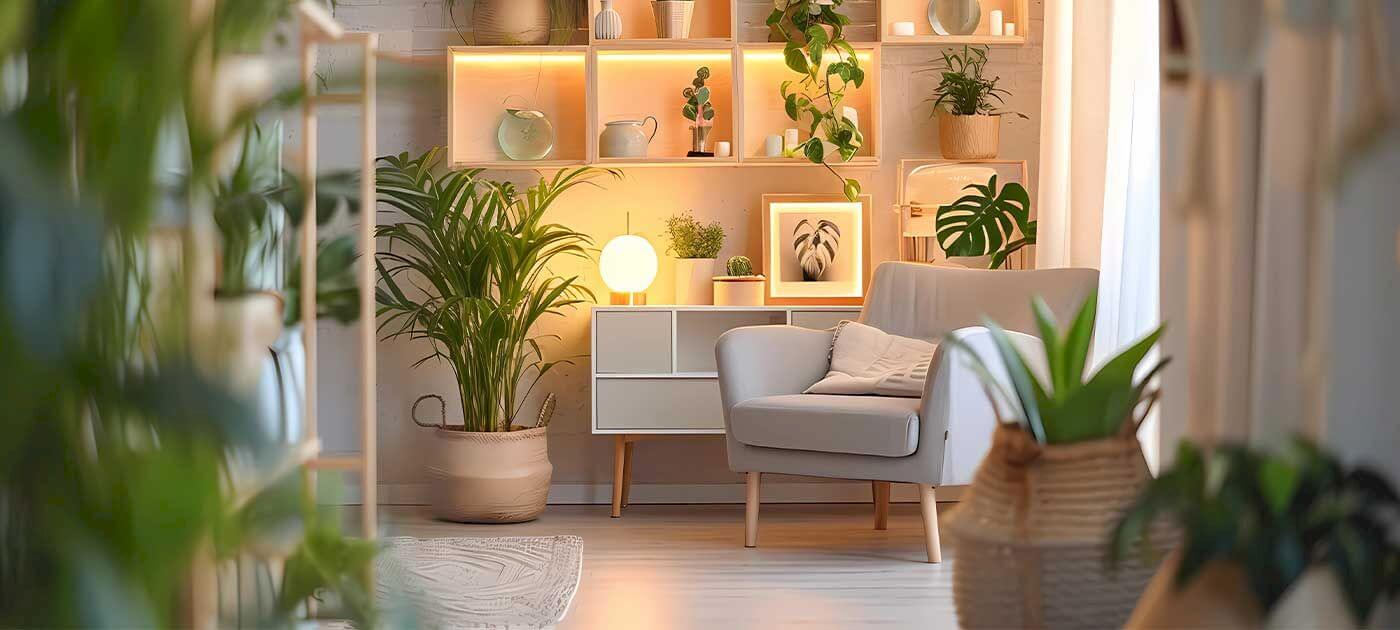
Good interior lighting relies on two distinct levels. Functional lighting — kitchen, office, bathroom — must be precise, without cast shadows, tailored to the activity. Ambient lighting — living room, bedroom, hallway — creates an atmosphere, highlights volumes, and accompanies transitions throughout the day. Our Marche artisans plan both levels simultaneously, integrating electrical conduits from the structural phase to avoid costly chases during finishing.
Project stages
A successful interior fit-out project is as much about the order of intervention as it is about the quality of execution. Here is our method, as we apply it in Marche-en-Famenne.
The Living Room: The beating heart of conviviality
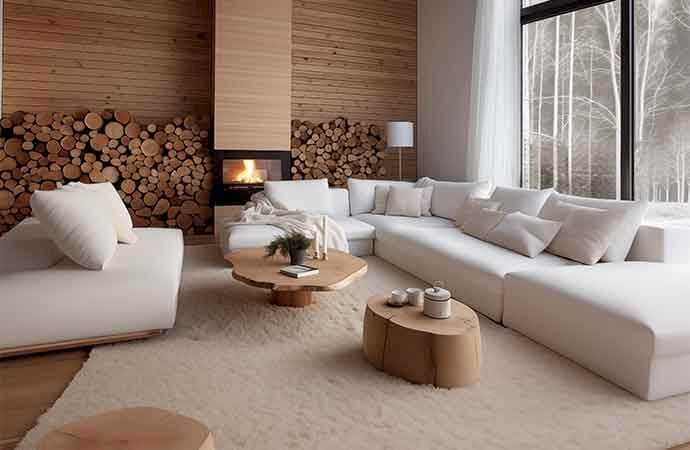
The living room is the center of family life and deserves a balanced layout between comfort and openness. A glass roof, optimized circulation, and custom lighting create a warm, bright, and perfectly structured space for daily life as well as moments of conviviality.
The living room fit-out is the room around which family life is organized. In Marche-en-Famenne, the fit-out of the living area often aims to balance a warm atmosphere and a sense of space — two objectives that are not incompatible if one works well on circulation flows and furniture layout.
The integration of a glass roof is an increasingly sought-after solution to delineate the living room from the kitchen or hallway without closing off the space. The visual perspective remains open while creating a sound or olfactory separation between areas. Lighting complements this work: we combine direct sources for activities and indirect lighting for evening atmospheres, integrating conduits from the finishing phase to avoid chases in the finish.
Prices – Interior fit-out in Marche-en-Famenne (price ranges including VAT)
| Item | Price indication (including VAT) |
| Finished Gyproc/Fermacell partition (m²) | 45 to 95 €/m² |
| False ceiling (structure + panels + coatings, m²) | 35 to 75 €/m² |
| Interior glass wall (steel/aluminum/laminated glass, piece) | 950 to 2,500 € |
| Installed interior door (standard/recessed) | 280 to 950 € |
| Custom dressing room (linear meter fitted) | 550 to 1,200 €/linear meter |
| Custom bookshelf/TV unit (linear meter) | 450 to 1,050 €/linear meter |
| Lighting plan + fixtures (room package) | 350 to 1,200 € |
| Laminate/LVT flooring (supply + installation, m²) | 35 to 95 €/m² |
| Engineered wood flooring (supply + installation, m²) | 55 to 120 €/m² |
| Interior painting (prep + 2 coats, m²) | 18 to 35 €/m² |
| Targeted acoustic treatment (m²) | 60 to 140 €/m² |
A precise quote always follows a visit; we offer variations to respect your budget without sacrificing durability.
The Bedroom: A Sanctuary Dedicated to Rest
Master Suite and Integrated Dressing Area
The layout of a bedroom primarily meets the need for calm and serenity. In Marche houses, we regularly transform classic bedrooms into master suites that include a private water area or a dressing space.
Acoustics, Storage, and Soothing Finishes
Acoustics are a central issue. We install soundproof partitions and floor coverings that absorb impact noise — essential when bedrooms are located above a wooden floor. To free up visual space and optimize storage, the installation of a custom dressing utilizes the full height of the ceiling and adapts to the sometimes atypical angles of old buildings. The choice of colors and finishing materials complements this work: we favor soothing tones and natural surfaces that invite rest.
Technical and Functional Spaces: Kitchen and Bathroom
The Kitchen: A Living Space, Not Just for Cooking
The modern kitchen has become a true space for conviviality. We work on the ergonomics of the activity triangle — sink, cooking, refrigeration — to make each movement fluid, whether it's an L-shaped kitchen or a layout with a central island. Opening up to the living area is often requested: in this case, we address smoke evacuation and ventilation so that the open kitchen remains pleasant on a daily basis.
The Bathroom: Functionality and Waterproofing
In the bathroom, the layout aims to maximize well-being in sometimes limited spaces. We prioritize wall-mounted fixtures and walk-in showers to free up visual space. Waterproofing and ventilation are our technical priorities — a poorly ventilated bathroom produces stagnant humidity that degrades finishes and structures. Waterproofing membranes like Kerdi are implemented in at-risk areas before any tiling.
Productivity and Organization: Office and Dressing
A Home Office Designed for Concentration
The evolution of work modes has made the home office space a necessity in Marche-en-Famenne and beyond. It is not enough to place a desk in a corner of the room: an effective workspace requires well-oriented natural lighting, thoughtful acoustics, and integrated storage to promote concentration without visual clutter.
Modular Dressing: Corridor, Alcove, or Dedicated Room
Beyond the bedroom, the dressing can find its place in a wide corridor, an alcove, or a dedicated room. We design modular layouts — wardrobes, accessory drawers, internal LED lighting — that evolve with your needs without requiring new structural intervention.
Circulations and Volume: Staircase and Glass Roof
The staircase: architectural landmark of the interior volume
The fit-out of a staircase is a strong architectural element that structures the perception of your interior. As part of a global fit-out, its renovation or replacement transforms the entrance hall. We offer models in wood, metal, or mixed materials, with or without risers to play on transparency and visual lightness.
The workshop-style glass roof: controlled light and separation
The glass roof in workshop style allows you to structure the space without blocking the light. It creates a separation between two areas — hall and living room, kitchen and dining room — while maintaining a visual perspective and light circulation. It is an effective tool for giving a contemporary or industrial character to a house.
Utilizing the Envelope: Attic and Garage
The attic: a reserve of living space
The attic often represents several dozen square meters that are unused. Fitting it out in Marche-en-Famenne allows you to create an additional bedroom, an office, or a playroom without touching the structural work. This requires impeccable thermal insulation, possible reinforcement of the floor, and special attention to access and regulatory clearances. The gain in living space is immediate.
The garage: from parking to living space
If your garage no longer accommodates a vehicle, it can become an organized laundry room, a workshop, a gym, or even a fully-fledged living space. We manage the insulation of the walls, the replacement of the garage door with a glass door or a standard door, and all necessary technical connections — electricity, heating, ventilation — to make the space fully livable.
The local expertise of Avenir Rénovations in Marche
A coordinated site, zero downtime between trades
A successful interior fit-out relies on precise measurements, rigorous coordination, and quality finishes. Avenir Rénovations manages all the craftsmen so that the site progresses without interruption and that the interfaces between trades are controlled.
Present throughout the greater Marche, site left clean
We operate throughout the greater Marche — Aye, Marloie, Waha, Hargimont — and neighboring municipalities such as Rochefort, Ciney, or Nassogne. Each intervention concludes with a complete cleaning: no residual dust, no marks on your floors. You receive a clean, tidy interior ready to live in.
Common Issues and Our Solutions
Custom wardrobe ordered before checking angles and heights
Marche houses — rehabilitated farms, bourgeois houses from the early 20th century — are rarely perfectly orthogonal. A wardrobe ordered based on approximate measurements often arrives with cabinets that do not fit into corners or that hit a sloping ceiling. The solution is simple but requires method: our specialists take complete measurements before any order, checking squareness and measuring heights at several points. No custom furniture is ordered without these validated measurements.
Glass partition installed without prior verification on a load-bearing wall
An interior glass partition often involves opening an existing wall. If this wall is load-bearing — which is common in old buildings in the province of Luxembourg — such an intervention without load transfer by a properly sized HEA or IPN beam endangers the building's structure. At Avenir Rénovations, every opening in a wall is preceded by a structural analysis. If load transfer is necessary, we plan and carry it out before any glass partition installation.
Large format tiles installed on insufficiently dry screed
A large format tile — 60×60 cm or more — installed on a screed that has not completed its drying is subjected to residual movements of the substrate: cracking, detachment, or joint cracking appear in the months that follow. The drying time for a traditional screed in Belgium is about one month per centimeter of thickness — a rule we strictly adhere to, with hygrometric measurement before any installation. No tiles are laid on an unvalidated screed.
Frequently Asked Questions
What is an interior glass partition and in what situations should it be installed?
An atelier-style glass partition is a glazed separation with a metal structure that delineates two spaces — hall and living room, kitchen and dining room — without closing off the visual perspective or blocking natural light. It creates a sound or olfactory separation while maintaining a sense of open space. This solution is particularly appreciated in Marche houses with large partitioned rooms that one wishes to make brighter without touching load-bearing walls.
Can a garage be converted into a livable room in Marche-en-Famenne?
Yes. If your garage no longer houses a vehicle, it can become a laundry room, workshop, gym, or even a full living space. The work includes insulating the walls, replacing the garage door with a bay window or standard door, and all necessary connections — electricity, heating, ventilation. A check of local urban planning rules (CoDT) is carried out before starting the work.
Is a building permit required to convert attics in Marche-en-Famenne?
The conversion of existing attics without modifying the built volume or the roof generally does not require a permit in Wallonia. However, work involving the creation of a dormer, an additional roof frame, or a modification of the roof silhouette does require a building permit. Avenir Rénovations checks the regulatory constraints applicable to your plot during the preliminary visit.
How to choose between a custom wardrobe and a modular wardrobe?
A custom wardrobe utilizes the full height under the ceiling and adapts to the atypical angles of old buildings in the Marche region. It is ideal for irregular spaces or alcoves under slopes. A modular fit-out is more suitable for standardized spaces and offers the flexibility to evolve with your needs without new structural intervention. Our carpenters study each configuration to recommend the most cost-effective solution.
Do you have an interior fit-out project in Marche-en-Famenne?
Your home has potential — we are here to reveal it room by room, with a coherence of materials, circulation, and lighting that is noticeable at first glance. Contact Avenir Rénovations today for a study of your spaces and a detailed, no-obligation quote.
Agency Avenir
Rénovations
for Interior fit-out in Marche-en-Famenne
An expert to take charge of your renovation projects and guarantee deadlines, budgets and quality of all services.


Interior fit-out in Marche-en-Famenne and everywhere in France


Other work in Marche-en-Famenne
- Home renovation work in Marche-en-Famenne
- Masonry work in Marche-en-Famenne
- Apartment renovation in Marche-en-Famenne
- Bathroom renovation in Marche-en-Famenne
- Painting work in Marche-en-Famenne
- Home extension in Marche-en-Famenne
- Joinery installation work in Marche-en-Famenne
- Interior renovation work in Marche-en-Famenne
- Kitchen renovation in Marche-en-Famenne
- Attic renovation in Marche-en-Famenne
- Insulation renovation work in Marche-en-Famenne
- Facade renovation in Marche-en-Famenne
- Renovation work in Marche-en-Famenne
- Energy renovation in Marche-en-Famenne
- Outdoor fit-out in Marche-en-Famenne
- Terrace construction in Marche-en-Famenne
- Attic insulation in Marche-en-Famenne
- Roof renovation in Marche-en-Famenne
- Interior flooring in Marche-en-Famenne
- Exterior renovation in Marche-en-Famenne
- Installation of frames in Marche-en-Famenne
- Fit-out of accessible bathrooms in Marche-en-Famenne


