
Why choose Avenir Renovations?
Design and ergonomics: the optimized activity triangle
Organization of work areas
The first phase of a successful renovation starts on paper. A beautiful kitchen that cannot be used is not a beautiful kitchen. We study with you the "activity triangle" — cold, cooking, washing — to minimize unnecessary movements. In the houses of Marche-en-Famenne, where volumes can sometimes be atypical, optimizing space is our priority.
Custom plans and fluid circulation
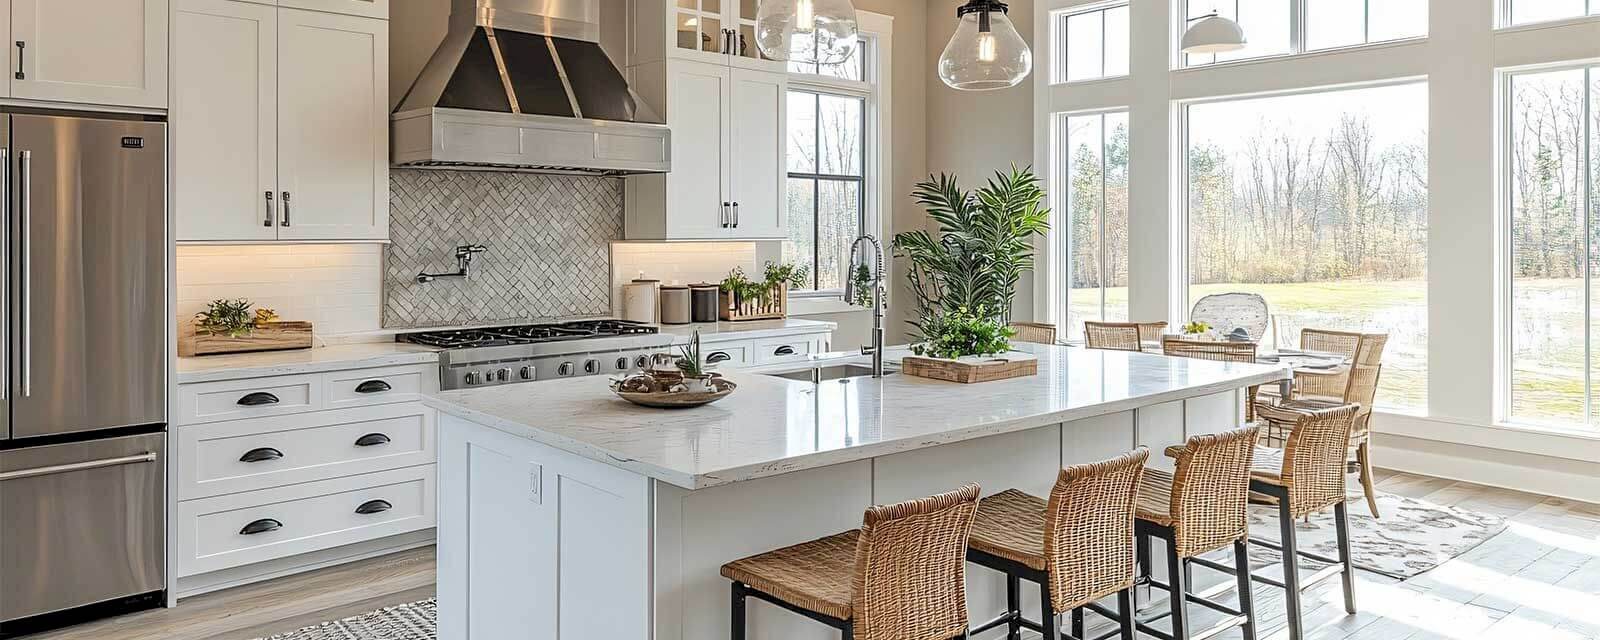
Should we open a wall to create an open kitchen? Integrate a central island to promote conviviality? Our plans take every detail into account: height of the worktop, location of outlets for small appliances, circulation between work areas. The goal is to create a fluid space where every daily gesture becomes natural.
Work and ambient lighting
Lighting plays a fundamental role. We combine precise work lighting — under the upper cabinets — with softer ambient lighting for family evenings. A well-designed kitchen is a room where you feel good at any time of the day.
Project Steps
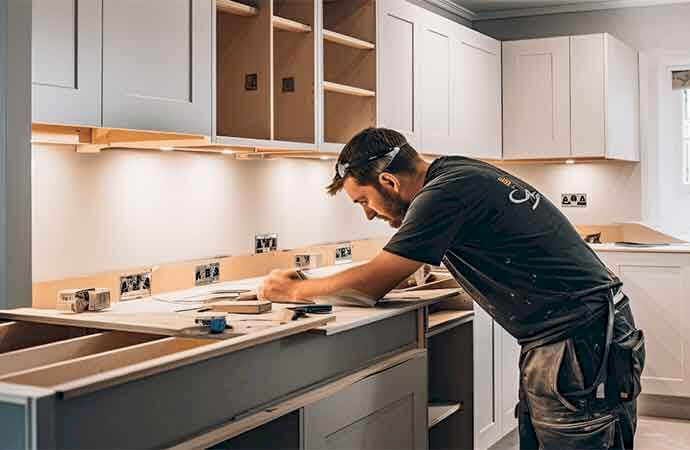
Renovating a kitchen means coordinating plumbing, electricity, and carpentry in often cramped spaces. The order of intervention dictates everything else.
The invisible technicality: plumbing and electricity
Behind the elegant facades of your furniture lies the most critical part of the renovation. A modern kitchen requires a robust and compliant technical infrastructure.
We replace old pipes with Alpex networks, eliminating any risk of corrosion and ensuring a constant flow for your future mixer. The wastewater drainage is checked and resized if necessary, especially for the addition of a dishwasher or a second sink. The plumbing connection under the sink — cold and hot supply, drainage siphon — is done with reliable crimped fittings, without compression joints that age poorly behind a closed cabinet.
With the increasing number of devices — steam oven, wine cellar, induction cooktops — your installation must be impeccable and comply with RGIE standards. Each major appliance receives its own dedicated and secured circuit: a 32A circuit for the induction cooktops, a separate circuit for the oven, another for the dishwasher. These dedicated supplies prevent overloads and ensure compliance of the installation during the reception inspection.
We also multiply the outlets on the countertop for small appliances and plan for integrated USB sockets in the baseboards for everyday mobile use.
The kitchen ventilation is a technical point too often neglected. When the kitchen opens onto the living room, the question becomes critical: how to effectively evacuate steam and odors without disturbing the living space? We prioritize the direct evacuation hood to the outside, with wall drilling and backdraft damper — the only truly effective solution in the long term. Where external evacuation is not possible, a VMC dedicated to the kitchen area ensures continuous air renewal. The hood is sized according to the actual volume of the combined room, for an extraction that does not saturate in less than a year.
Cost of a kitchen renovation in Marche-en-Famenne
Budgets vary according to area, quality of materials, and the scope of networks. Price indications including VAT:
| Item | Price indication (including VAT) |
| Complete "turnkey" kitchen (excluding premium appliances) | 8,000 to 18,000 € |
| High-end range / island / stone/ceramic countertops | 15,000 to 30,000 € |
| Furniture (cabinets + fronts, installation included) | 3,500 to 9,500 € |
| Laminate / compact worktop | 70 to 180 €/m (excluding cuts) |
| Quartz / ceramic / granite worktop | 220 to 480 €/m (excluding cuts) |
| Backsplash (tiles/glass/compact), per m² | 50 to 180 €/m² |
| Plumbing (water points + drains) | 400 to 1,200 € |
| Electricity (secondary panel/circuits/lighting) | 1,200 to 3,500 € |
| Connected hood / recycling | 350 to 1,200 € |
| Kitchen flooring (tiles/LVT, supply + installation), per m² | 45 to 120 €/m² |
| Opening in load-bearing wall + steel beam (study included) | 1,200 to 3,500 € |
Note: a detailed quote always follows a visit. We offer variations (materials, appliances, lighting) to respect your budget without sacrificing quality or safety.
The prestige of the personalized: custom kitchen
Adapted to every room configuration
For those who do not want to compromise, the custom kitchen is the solution that adapts to the millimeter to the specifics of your room, whether you have sloped ceilings or non-perpendicular walls, typical of the old houses of Waha or Aye.
Noble materials and local craftsmanship
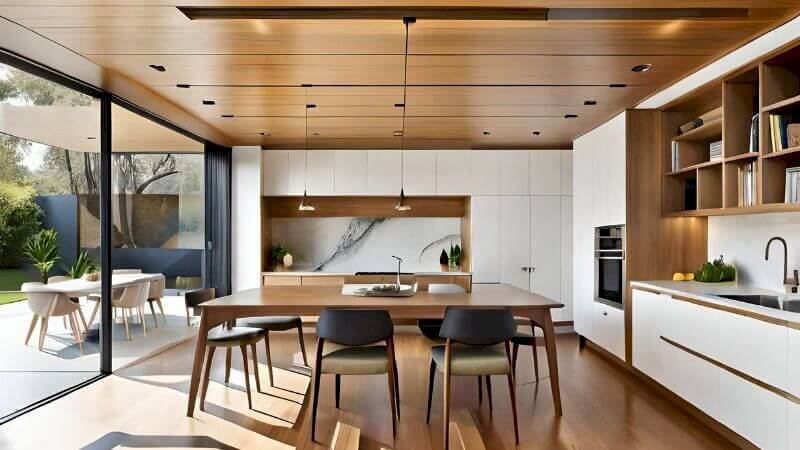
Custom solutions offer total freedom in material selection: solid wood facades, matte or glossy lacquer, granite, quartz, or ceramic worktops. These materials provide unmatched durability and aesthetics. We collaborate with skilled carpenters to create unique furniture that optimizes every corner.
Smart storage for an effortless daily life
This is also an opportunity to integrate smart storage solutions: English-style drawers, pull-out columns, "Magic Corner" corner storage. Everything is designed so that your kitchen remains tidy without effort.
Accessibility and Inclusion: the PMR Kitchen
Design for Autonomy and Safety
At Avenir Rénovations, we think of all the occupants of the house. The fit-out of a PMR kitchen (Person with Reduced Mobility) requires specific expertise to ensure the autonomy and safety of wheelchair users or seniors.
Ergonomics and Design Without Compromise
This involves adjustable-height worktops, cutouts under the sink and cooktops to allow legroom, as well as storage accessible from a seated position. We also install appliances with ergonomic controls. A PMR kitchen should not look "medicalized": we ensure that the design remains consistent with the rest of your interior, in Hargimont as well as in On.
Finishes and Floors: Combining Durability and Style
A Floor Covering Resistant to Intensive Use
The flooring in a kitchen is put to the test: water splashes, frequent foot traffic, drops of utensils. We generally recommend high-density ceramic tiles, easy to maintain and very durable. A quick pass with the squeegee and your floor regains its original cleanliness.
The Backsplash: Technical Protection and Decorative Touch
The backsplash — the space between the worktop and the upper cabinets — is a key element that also hides a technical reality: the wall behind must be impeccably prepared. Before any installation of glass, subway tile, or ceramic backsplash, our craftsmen in Marche perform the plastering of the support to eliminate any irregularities and ensure a flat, healthy, and adhesive surface. An untreated wall behind the backsplash guarantees peeling in the medium term and moisture infiltration. We then carefully seal the silicone joints for perfect waterproofing around the sink.
The Small Details That Make All the Difference
Finishes make the difference: choice of the door handle for access, matching baseboards, painting the remaining walls with high-quality washable products. It is these details that distinguish an ordinary renovation from a result to be proud of.
The Expertise of Avenir Rénovations in Marche-en-Famenne
A Single Point of Contact for the Entire Project
Entrusting your kitchen to Avenir Rénovations means entrusting the entirety of the project to a single point of contact. You do not have to coordinate the plumber, electrician, tiler, and kitchen designer: we ensure perfect synchronization of the trades to reduce the duration of the work and avoid delays.
Our Area of Intervention and Our Cleanliness Commitment
We operate throughout the greater Marche — Waha, Marloie, Aye, Hargimont, On — as well as in neighboring municipalities such as Rochefort, Ciney, Hotton, or Nassogne. We remove debris and use protective systems to limit dust in the rest of the house.
Common issues and our solutions
Insufficient air extraction in an open kitchen to the living room
In the open-plan projects in Marche-en-Famenne, the open kitchen to the living room is highly sought after — but it raises a technical question often overlooked: how to effectively extract cooking odors without disturbing the comfort of the living space? An undersized or poorly positioned hood allows vapors to spread freely throughout the area. We size the hood according to the actual volume of the combined room and favor hoods with direct extraction to the outside, with wall perforation and backdraft damper, for lasting efficiency.
Alpex pipes too short to reposition the sink
Moving the sink a few meters — to position it under a window or facing an island — is one of the most common wishes during a kitchen renovation. However, old lead or copper pipes have no flexibility and do not allow this type of modification without complete replacement. We systematically take advantage of the renovation to replace all networks with Alpex, which allows repositioning the sink and dishwasher exactly where the plan requires, without length constraints.
Poorly connected finishes between the kitchen and the living room floor
When the kitchen opens onto the living room, the junction between two different floor coverings — tiles on the kitchen side, parquet on the living room side — is a delicate point that many projects botch with a simple visible aluminum threshold. At Avenir Rénovations, we work upstream on the consistency of floor levels to allow either a perfect level transition with a discreet profile or a material junction in line with the demolished partition. The result is clean, durable, and visually coherent.
Frequently Asked Questions
How long will we be without a usable kitchen during the work?
The duration without a functional kitchen depends on the scale of the project, but it generally corresponds to the demolition phase, compliance of the networks, and tiling — averaging one to two weeks for a complete renovation. The installation of furniture and appliances follows quickly. Our site manager establishes a precise schedule in advance so you can organize accordingly.
Is a building permit required to renovate a kitchen in Marche-en-Famenne?
No, in the vast majority of cases. A kitchen renovation — even complete, including the demolition of a non-load-bearing wall — does not require a building permit in Wallonia, as it does not alter the exterior appearance of the building or its use. If you wish to open a load-bearing wall to create an open kitchen, the situation is different, and our craftsmen from Marche will check the applicable requirements for your property.
Does the 6% VAT also apply to kitchen furniture?
Yes, provided that the furniture is fixed and installed by our company as part of the work. This reduced rate of 6% applies to the entire service — labor, materials, and fixed furniture included. Free-standing furniture — such as a table or chairs — remains subject to the 21% rate. This is an important distinction to keep in mind when establishing the budget.
Can a dishwasher or wine cellar be integrated into an old kitchen in Marche?
Absolutely. The addition of these appliances is precisely one of the reasons why we replace old networks during a kitchen renovation. We plan for wastewater drainage for the dishwasher and dedicated and secure electrical circuits for each major appliance, in accordance with RGIE standards. Everything is sized for sustainable and risk-free use in your Marche home.
Do you want to renovate your kitchen in Marche-en-Famenne?
A kitchen renovated by Avenir Rénovations is much more than a new decor: compliant networks, effective ventilation through a direct extraction hood or dedicated VMC, secure electricity with separate circuits for each major appliance, and careful finishes from the floor to the backsplash. Contact us for a technical visit and a free quote — we offer a project managed from A to Z, within the announced deadlines, without unpleasant surprises.
Agency Avenir
Rénovations
for Kitchen renovation in Marche-en-Famenne
An expert to take charge of your renovation projects and guarantee deadlines, budgets and quality of all services.


Kitchen renovation in Marche-en-Famenne and everywhere in France


Other work in Marche-en-Famenne
- Home renovation work in Marche-en-Famenne
- Masonry work in Marche-en-Famenne
- Apartment renovation in Marche-en-Famenne
- Bathroom renovation in Marche-en-Famenne
- Painting work in Marche-en-Famenne
- Home extension in Marche-en-Famenne
- Joinery installation work in Marche-en-Famenne
- Interior renovation work in Marche-en-Famenne
- Attic renovation in Marche-en-Famenne
- Insulation renovation work in Marche-en-Famenne
- Facade renovation in Marche-en-Famenne
- Renovation work in Marche-en-Famenne
- Energy renovation in Marche-en-Famenne
- Outdoor fit-out in Marche-en-Famenne
- Terrace construction in Marche-en-Famenne
- Attic insulation in Marche-en-Famenne
- Interior fit-out in Marche-en-Famenne
- Roof renovation in Marche-en-Famenne
- Interior flooring in Marche-en-Famenne
- Exterior renovation in Marche-en-Famenne
- Installation of frames in Marche-en-Famenne
- Fit-out of accessible bathrooms in Marche-en-Famenne