



Why choose Avenir Renovations?
Structural analysis: the floor and the framework
Before considering decoration, it is imperative to check if your attic can support a living load. In the old buildings of Marche-en-Famenne, the joists are often sized for light storage — not for the weight of partitions, furniture, or a bathroom.
Reinforcement of the floor and joists
We conduct a thorough examination of the existing floor. If necessary, we reinforce the structure by installing new joists or creating a collaborating floor. An undersized floor may seem stable when empty but can dangerously sag once occupied: this check is non-negotiable. The final floor covering — floating parquet, high-resistance vinyl — is chosen taking into account the permissible weight and the usable thickness available between the joists and the underside of the framework.
Treatment and adaptation of the framework
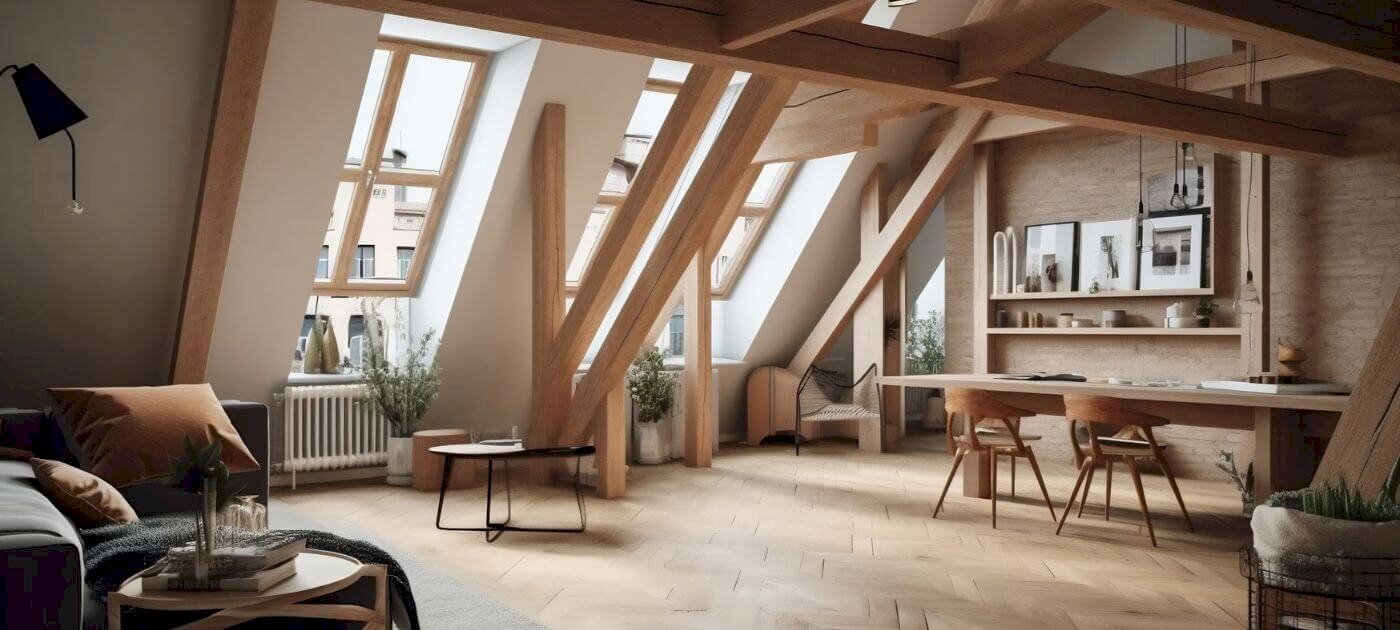
Renovating the attic is also an opportunity to inspect the framework to determine if the convertible attics can be utilized immediately or if adaptations are necessary to transform non-convertible attics into a true living space. Our team treats the wood against wood-boring insects if necessary and modifies certain trusses that obstruct circulation to free up maximum usable volume. Exposed structural wood — rafters, posts, or beams — can also become a real decorative asset: highlighted, they bring an authentic architectural character that harmoniously contrasts with more contemporary finishes. The goal is to transform convertible or non-convertible attics into a fluid, comfortable, and ergonomic living space.
Project steps
Fitting out an attic requires addressing the structure and waterproofing before tackling the finishes. Here are the steps we follow in Marche-en-Famenne to deliver a solid and comfortable space for the long term.
Light and ventilation: creating a healthy atmosphere
Optimize your attic with abundant natural light and efficient ventilation. Roof windows, dormers, solar glazing, and VMC ensure thermal comfort, healthy air, and lasting protection against humidity for a pleasant space under the roof all year round.
An attic should not become a cave under the roofs. The contribution of natural light is essential for the well-being of the occupants and the visual perception of the volume. Zenithal light — which enters through the roof — is two to three times more powerful than the lateral light from a standard window. We install roof windows of the Velux type or create dormers (doghouses) if the CoDT allows it in your market area. The positioning is carefully considered to avoid summer overheating while maximizing winter sunlight.
The choice of glazing is crucial: we recommend solar control glazing to avoid the greenhouse effect in summer. The peripheral sealing of each roof frame is carefully done to prevent any infiltration during heavy rains in Famenne. The sealing joints are made with pre-formed aluminum flashings and peripheral caulking for lasting protection.
An insulated living space must be ventilated. Our specialists integrate ventilation grilles or connect the new room to the existing controlled mechanical ventilation (CMV) system. This point is particularly important in bedrooms or humid rooms created in the attic: without air renewal, the moisture produced by the occupants accumulates and promotes mold on the new Gyproc partitions.
Cost of attic renovation in Marche-en-Famenne
The insulation prices and attic fit-out prices depend on the area, the condition of the roof, the structure, the openings, and the finishes. VAT included indications:
| Item | Price indication (VAT included) |
| Turnkey attic fit-out (excluding bathroom), per m² | 600 to 1,200 €/m² |
| Interior roof insulation (supply + installation) | 40 to 90 €/m² |
| Vapor barrier + air tightness (per m²) | 10 to 25 €/m² |
| Roof windows (supply + installation, standard size) | 650 to 1,200 € / unit |
| Dormer (structure + window + waterproofing, depending on size) | 3,500 to 9,500 € |
| Creation of opening + wooden stairs | 2,000 to 5,500 € |
| Floor reinforcements / acoustic leveling | 35 to 90 €/m² |
| Partitions + linings (Gyproc/Fermacell), per m² | 45 to 95 €/m² |
| Electricity (circuits, lighting, outlets – attic) | 1,200 to 3,000 € |
| VMC / spot extraction attic | 500 to 2,500 € |
| Water room in the attic (shower + WC + furniture) | 5,500 to 12,000 € |
| Painting finishes (prep + 2 coats), per m² | 18 to 35 €/m² |
| Floor coverings (laminate/LVT), per m² | 35 to 85 €/m² |
Note: a precise quote always follows a visit. We offer variations (insulation, roof windows, stairs, finishes) to respect your budget without sacrificing performance or durability.
The staircase: the backbone of the layout
From the retractable hatch to the fixed staircase
The installation of a real fixed staircase, replacing a retractable hatch, radically changes the use of the room. A hatch is sufficient for accessing a storage area; it is no longer enough once a living space is created. Our craftsmen from Marche study the integration of this staircase into the lower landing: its footprint, its inclination, its visual treatment.
Slope, width, and safety
In the volumes under the roof, the main constraint is the available slope. A staircase that is too steep — beyond 45° — quickly becomes uncomfortable and non-compliant with safety regulations for a living space. The Avenir Rénovations team sizes the tread and riser according to the height under the ridge and the available floor space. When the configuration allows, a compact quarter-turn staircase frees up living space while remaining comfortable for daily use.
Partitions, plastering and space distribution
Light partitions under slope
The partitions in a converted attic are almost always light partitions made of metal framework and plasterboard. Their advantage: they do not add significant weight to the joists, they adapt to the complex geometries of the slopes, and they easily integrate with the under-slope areas to create built-in storage spaces. The Avenir Rénovations team pays particular attention to the connections between vertical partitions and sloping ceilings — this is where the quality of the plastering makes all the visual difference.
Height under slope and living areas
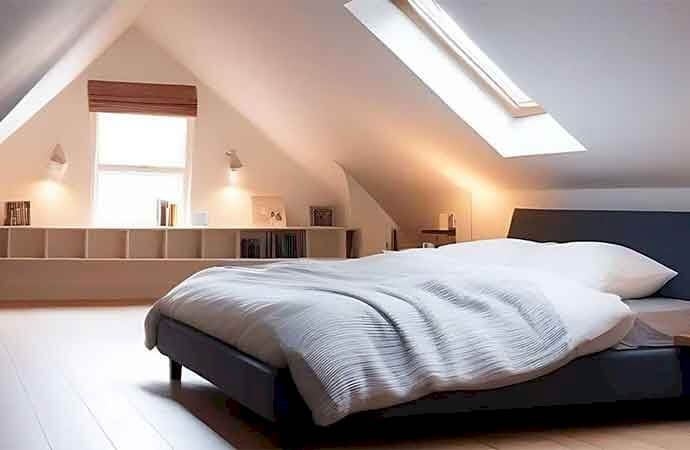
The height under the slopes directly conditions the hierarchy of uses. Our craftsmen position the active living areas — office, bed, sofa — where the height is above 2.20 m, and enhance the low-height areas with custom storage, integrated bookshelves, or decorative niches. The final result should be a space where one completely forgets that they are under the eaves.
Floor coverings on wooden floors
Installing a floor covering on an existing wooden floor requires addressing the creaks and flexibility inherent to this structure. We lay an appropriate acoustic underlay before the final covering. Floating parquet or high-resistance vinyl are often preferred for their lightness, their tolerance to humidity variations, and their visual warmth. Tiling is possible but reserved for areas where structural reinforcement has been carried out.
Technical networks: electricity and heating
Electrical distribution compliant with the RGIE
Creating a living space requires a clean electrical distribution, compliant with the RGIE. Our team runs circuits from the main panel, respecting the regulatory cable sections and the separation of lighting, outlet, and any sanitary appliance circuits. In an attic, cable runs are integrated into the frameworks of the partitions before the plasterboard is installed — no visible cables, no visible chases after finishing.
Heating: extension of the existing network or standalone solution
Depending on the power of your central heating system, our specialists extend the existing network by adding radiators or convectors, or propose a standalone heating solution — radiant panel, low-consumption reversible air conditioner. The goal is to ensure uniform thermal comfort without creating an imbalance in the rest of the installation. The insulation integrated into the walls plays an essential technical role here: it limits losses and allows heating the volume with reasonable power.
Your trusted partner from Rochefort to Ciney
A knowledge of local construction and urban planning services
Our local expertise allows us to operate throughout the greater Marche — Waha, Marloie, Aye, Hargimont, On — and in neighboring municipalities such as Hotton, Nassogne, Rochefort or Ciney. We know the specifics of Famenne construction and the requirements of local urban planning services.
Site cleanliness and adherence to schedule
Choosing Avenir Rénovations means entrusting your project to a team that manages site cleanliness, debris removal, and strict adherence to the schedule. At the end of the work, we carry out a complete cleaning of the area so you can move into your new space immediately.
Common Issues and Our Solutions
Floor that Bends Under the Load of a Bathroom
One of the most frequent requests during an attic renovation in Marche-en-Famenne is the integration of a full bathroom — shower, wall-mounted toilet, double sink. The problem is that the joists of an old attic are often calculated for 75 kg/m², while a tiled bathroom with partitions easily exceeds 200 kg/m². An insufficient floor bends, causes the tiles to crack, and puts the structure at risk. Before any installation, our specialists calculate the actual loads of the project and reinforce if necessary with a collaborating floor or doubled joists.
Insufficient Height Under Slopes: Smart Redistribution
In many attics in Marche, the usable height at the ridge is sufficient but the slopes descend too quickly, reducing the comfortable area to a few central square meters. The solution is not always to raise the roof — a heavy and costly operation. Our team works on the distribution of uses: full-height areas accommodate the bed or desk, low areas under 1.20 meters become custom integrated storage, and intermediate areas serve as a dressing room or library. A well-thought-out plan can make seemingly restrictive attics perfectly livable.
Staircase Too Steep or Poorly Positioned in the Landing
A straight staircase with a steep slope — often inherited from a temporary access to the attic — is the first barrier to the comfort of a converted space. It occupies surface area in the attic, creates a daily hazard, and does not meet the requirements of a livable space. Our craftsmen in Marche rethink the location and geometry of the staircase from the lower landing to achieve a comfortable slope, a decent passage width, and harmonious integration into the existing volume — without excessively sacrificing surface area on the lower floors.
Agency Avenir
Rénovations
for Attic renovation in Marche-en-Famenne
An expert to take charge of your renovation projects and guarantee deadlines, budgets and quality of all services.


Attic renovation in Marche-en-Famenne and everywhere in France


Other work in Marche-en-Famenne
- Home renovation work in Marche-en-Famenne
- Masonry work in Marche-en-Famenne
- Apartment renovation in Marche-en-Famenne
- Bathroom renovation in Marche-en-Famenne
- Painting work in Marche-en-Famenne
- Home extension in Marche-en-Famenne
- Joinery installation work in Marche-en-Famenne
- Interior renovation work in Marche-en-Famenne
- Kitchen renovation in Marche-en-Famenne
- Insulation renovation work in Marche-en-Famenne
- Facade renovation in Marche-en-Famenne
- Renovation work in Marche-en-Famenne
- Energy renovation in Marche-en-Famenne
- Outdoor fit-out in Marche-en-Famenne
- Terrace construction in Marche-en-Famenne
- Attic insulation in Marche-en-Famenne
- Interior fit-out in Marche-en-Famenne
- Roof renovation in Marche-en-Famenne
- Interior flooring in Marche-en-Famenne
- Exterior renovation in Marche-en-Famenne
- Installation of frames in Marche-en-Famenne
- Fit-out of accessible bathrooms in Marche-en-Famenne


