
Why choose Avenir Renovations?
Why convert your attic in Charleroi?
Create square meters without ground footprint
You keep your garden and outbuildings. The expansion takes place within the existing envelope, to gain a room at a lower cost than a classic extension and without heavy permits.
Increase the value of the house
Properties with an additional bedroom in the attic are significantly more sought after on the market, a real asset when reselling or renting in the future.
Improve thermal comfort
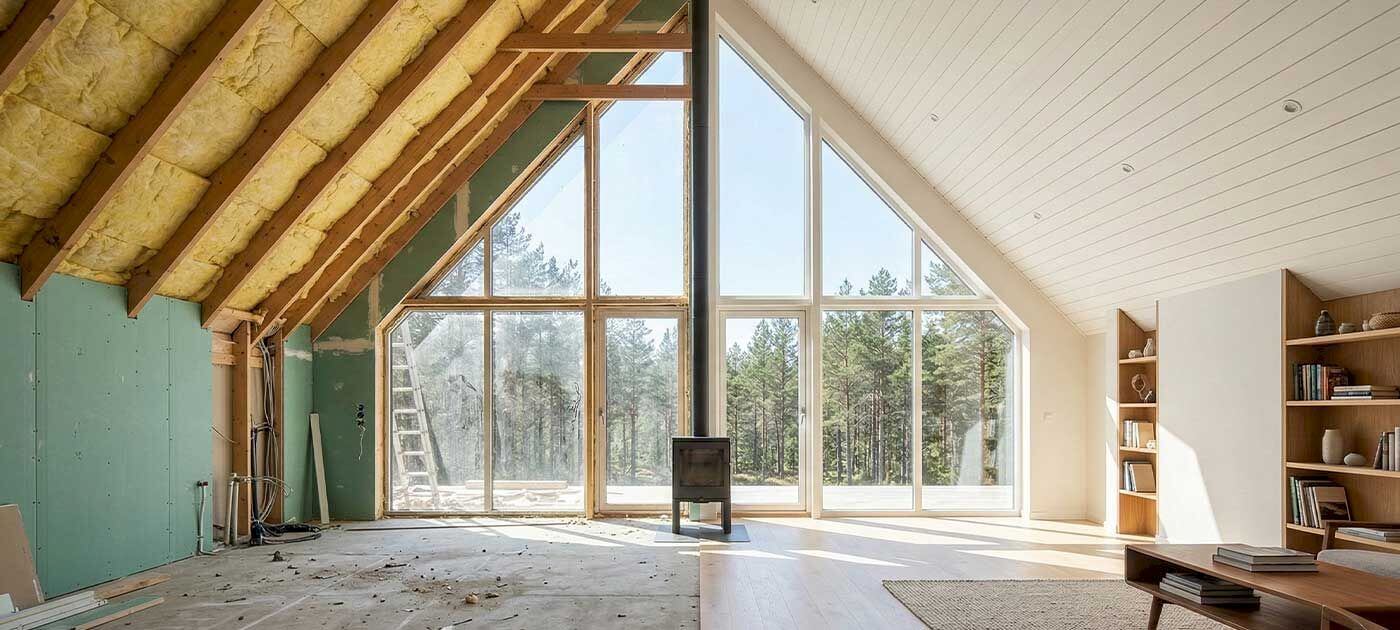
This is an opportunity to enhance the roof insulation, often a major source of thermal loss in the old working-class houses of the entire Charleroi basin.
What uses to give to your fitted attic
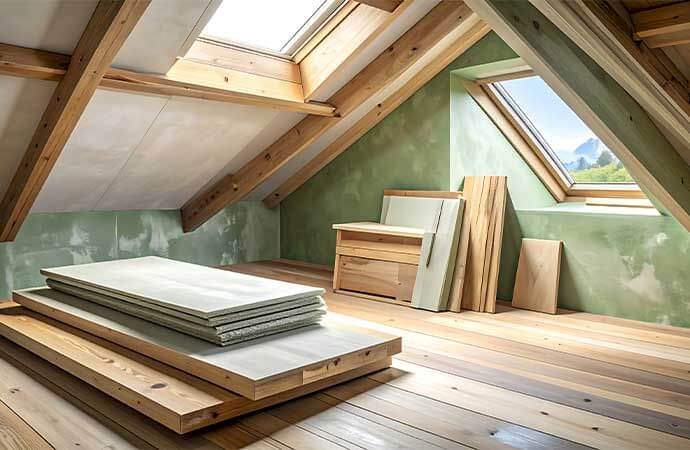
Fitted attics offer numerous possibilities to expand your living space without modifying the footprint of your home. Bedroom, office, or playroom, each fit-out enhances the available volumes while meeting the current needs of your household.
Convertable attics or not, how to know
The conversion of attics mainly depends on the roof structure, the available height, and the configuration of the framework. Even non-convertible attics can sometimes be transformed through appropriate work, thus offering additional expansion potential.
The height under the ridge, the roof slope, and the position of the trusses directly condition the feasibility of converting convertible attics.
Even non-convertible attics can sometimes become convertible after a roof raise or a replacement of the framework with scissor trusses.
What is the price of an attic fit-out in Charleroi?
| Service | Price Range |
| Complete fit-out (insulation, partitions, flooring) | 800 to 1,400 €/m² |
| Installation of a skylight | 800 to 1,500 €/unit |
| Custom staircase | 2,000 to 5,000 € |
| Reinforcement of the framework if necessary | 3,000 to 8,000 € |
The price directly depends on the condition of the framework and the desired level of finish. Our simulators for fit-out and insulation of attics provide a first estimate.
Our attic fit-out services
– Study of the height under the ridge and the existing framework
– Creation of habitable rooms: bedroom, office, bathroom
– Installation of skylights or dormers for natural light
– Thermal and acoustic insulation of the slopes and the floor
– Design of a custom and secure staircase
Process of an attic fit-out project
The technical diagnosis is the most important step before considering an attic fit-out: it determines what is feasible without modifying the framework and what requires heavier intervention.
The insulation of the slopes precedes the creation of partitions and the installation of roof openings. The staircase is integrated last, once the habitable volume is defined.
A standard attic fit-out project lasts from three to eight weeks depending on the scope of the work and whether or not it is necessary to reinforce the existing framework.
Insulation, the most determining factor
Effective insulation of the slopes determines all future comfort of the fitted room, both summer and winter. Neglecting this aspect in favor of aesthetics is a common mistake that pays dearly from the first summer following the work, with unbearable heat under the roof.
We systematically recommend an insulation thickness that meets current energy performance requirements, even if it slightly reduces the available ceiling height, a compromise largely offset by the comfort gained.
Regulations and grants in Wallonia
The conversion of attics may require a building permit depending on the extent of the modifications made to the roof, such as the addition of dormers visible from the street.
The insulation carried out as part of this fit-out is eligible for Walloon grants and reduced VAT at 6% for a property over ten years old.
Why choose Avenir Rénovations for your attic
A precise technical study of the framework
Each project starts with a detailed analysis of the framework and the available height, a necessary condition for reliable and surprise-free pricing during the project.
Insulation compliant with energy performance standards
We use materials that meet current energy requirements, with tested and guaranteed performance over the long term, both winter and summer.
Comprehensive project support
From plans to final acceptance, the same contact person coordinates all the trades involved in the project, without additional intermediaries.
Feasibility, height, and permits
A ridge height of at least 1.80 meters over a sufficient area for comfortable movement, combined with a traditional frame rather than industrial trusses, are the main criteria evaluated during the initial technical assessment to determine the potential for convertible attics. The need for a permit depends on the modifications made to the roof: a fit-out without external changes generally does not require authorization, unlike the addition of new dormers.
Architect, insulation, and transformation of non-convertible attics
An architect becomes necessary beyond certain thresholds set by regional regulations, depending on the scope of the work and the area created. Wood wool or cellulose wadding offer a good compromise between thermal performance and natural humidity regulation for the insulation of fitted attics. Transforming non-convertible attics is possible in some cases, through a roof raise or a frame replacement, which are more costly solutions but can be profitable depending on the project. Allow three to eight weeks for a complete fit-out, with frame reinforcement naturally extending the overall project timeline.
The staircase, an often underestimated element
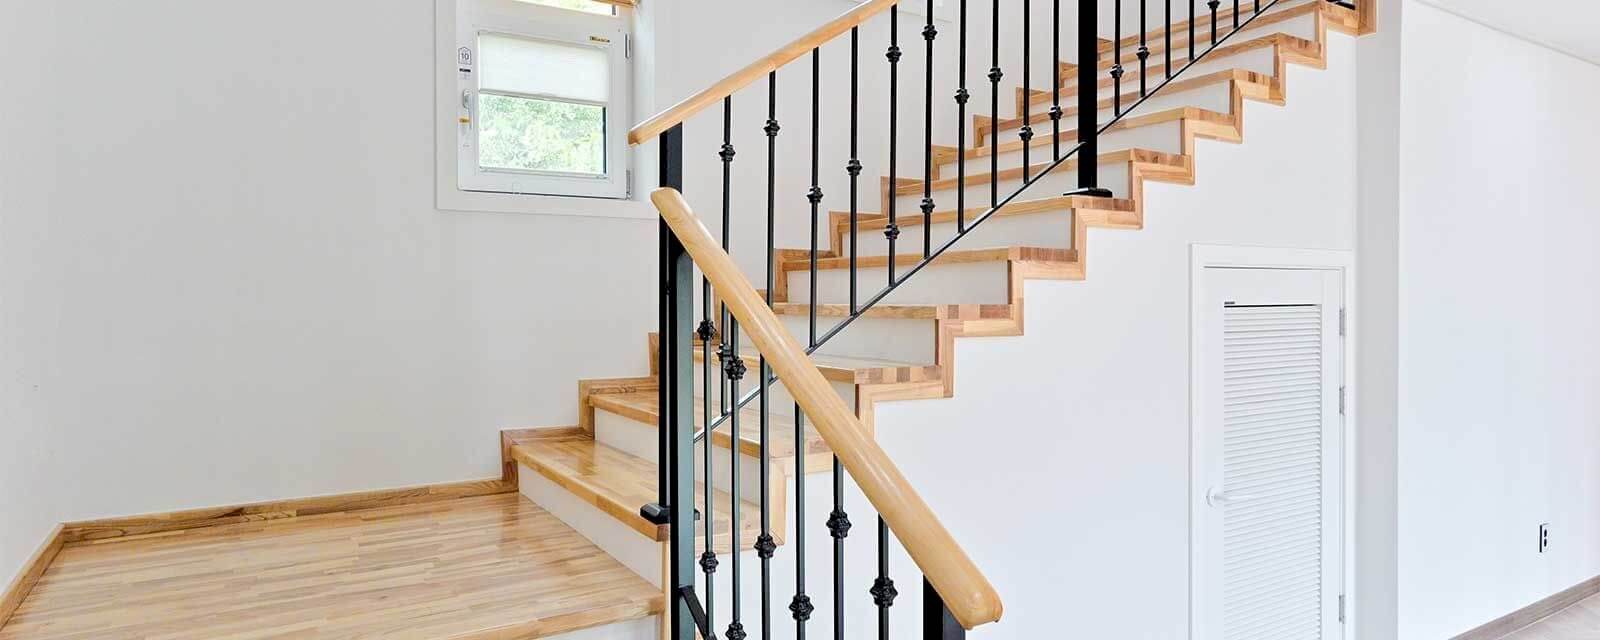
A poorly positioned staircase can consume a disproportionate area compared to the room gained upstairs. A compact staircase, spiral or quarter-turn, often allows for optimizing this footprint in the most constrained configurations.
The location of the opening deserves prior consideration, taking into account the layout of the rooms on the ground floor. A poorly placed staircase can disrupt the natural flow of the home, a flaw that is difficult to correct once the project is completed.
Maintain storage space despite the roof slope
Areas with low height under the slope, often unusable as living space, can easily be transformed into integrated storage. Custom closets or built-in shelves make use of these corners that would otherwise be lost.
This optimization allows for retaining the entire central area of the room for comfortable use, while gaining a storage volume often greater than that of a classic room on the ground floor.
Bring your attic to life with Avenir Rénovations
A well-fitted attic permanently transforms the use of a house, with an immediate gain in space and no additional ground footprint.
Our area of operation extends to Charleroi and all its sections, with a free assessment that precisely determines the potential of your attic before any cost estimation.
In Couillet as in other neighborhoods of the Charleroi basin, unused attics remain one of the most underestimated resources of the old real estate stock. Many homeowners discover, during a simple assessment, that they already have the necessary height to create an additional bedroom without any external enlargement of their house.
A simple free assessment is enough to know precisely the real potential of your attic, with no commitment on your part and at no cost for this initial technical visit.
Agency Avenir
Rénovations
for Attic renovation in Charleroi
An expert to take charge of your renovation projects and guarantee deadlines, budgets and quality of all services.


Attic renovation in Charleroi and everywhere in France


Other work in Charleroi
- Home renovation work in Charleroi
- Masonry work in Charleroi
- Apartment renovation in Charleroi
- Bathroom renovation in Charleroi
- Painting work in Charleroi
- Home extension in Charleroi
- Installation work for carpentry in Charleroi
- Interior renovation work in Charleroi
- Kitchen renovation in Charleroi
- Insulation work in Charleroi
- Facade renovation in Charleroi
- Renovation work in Charleroi
- Energy renovation work in Charleroi
- Outdoor fit-out in Charleroi
- Attic Insulation in Charleroi
- Interior fit-out in Charleroi
- Roof renovation in Charleroi
- Interior floor covering in Charleroi
- Exterior renovation in Charleroi
- Window installation in Charleroi
- Fit-out of PMR bathrooms in Charleroi