
Why choose Avenir Renovations?
Why renovate the interior of your home?
Adapt the interior to your current needs
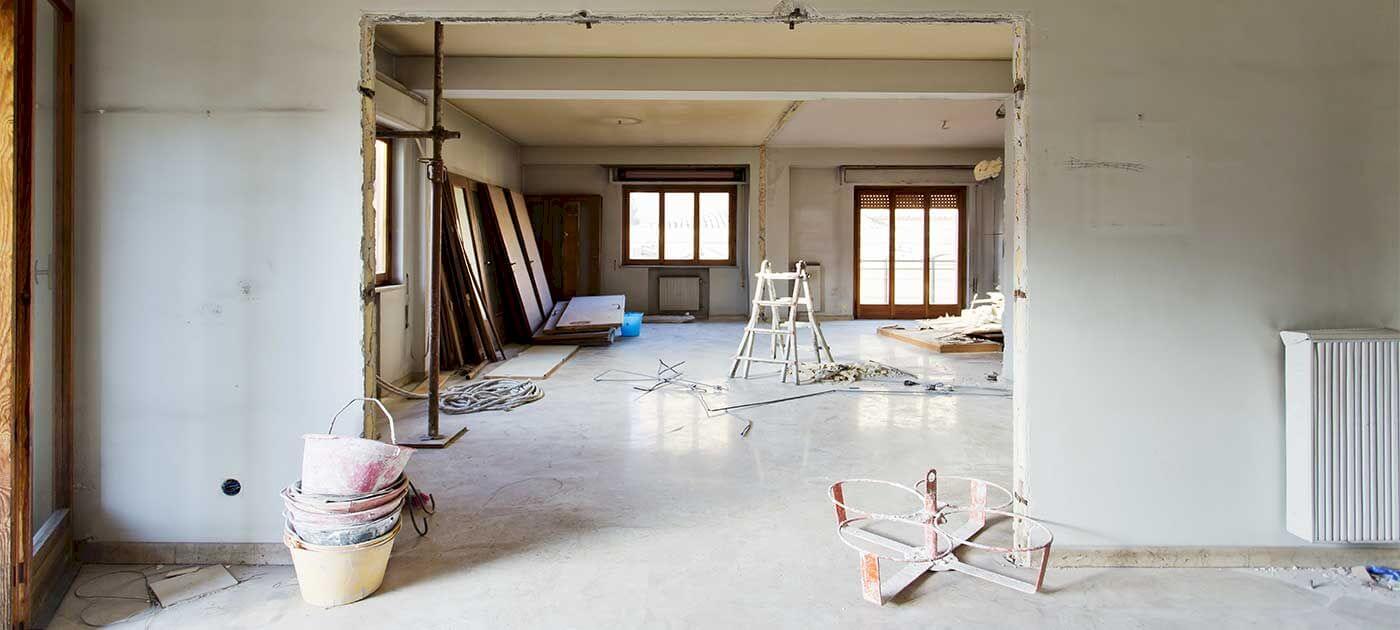
A kitchen that is too small, a poorly functional bathroom, or a poorly oriented living room are common in older houses. Renovation adapts each space to the household's lifestyle.
Modernize the living environment
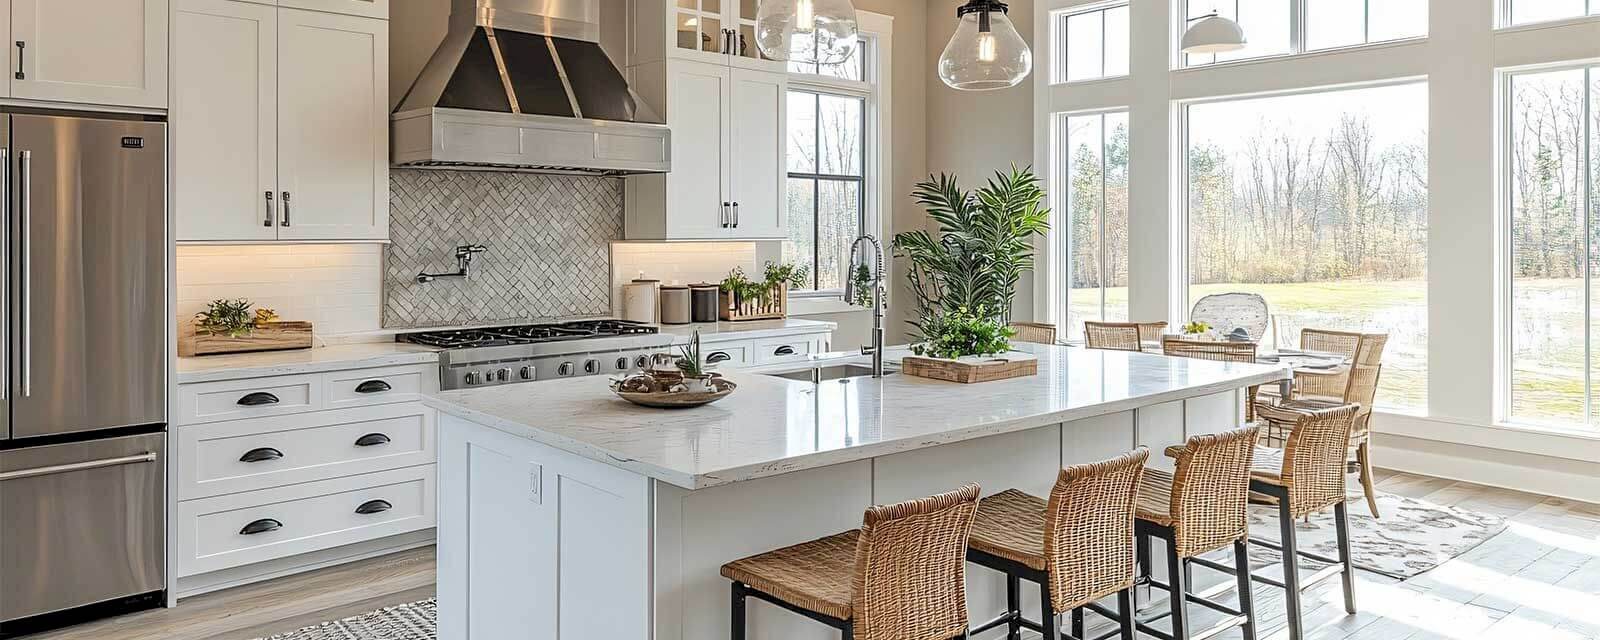
Reviewing coverings, opening up a kitchen, or rethinking natural lighting adds charm and practicality to the entire home, with an immediate effect on perceived comfort.
Achieve energy savings
The interior is also an opportunity to improve the insulation of walls, floors, and ceilings, while modernizing heating and ventilation to enhance the energy performance certificate (EPC) score of the home.
Remote work, a driver of new projects
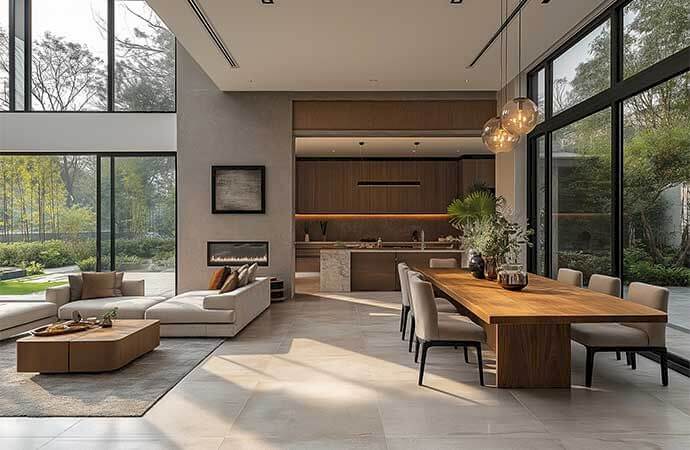
The development of remote work encourages many households to create a comfortable and functional workspace. By optimizing existing volumes, it is possible to set up a well-insulated office without undertaking significant expansion work.
Renovate room by room
Renovating your interior room by room allows you to adapt each space to your needs while controlling your budget. Living room, kitchen, bathroom, bedroom, or office benefit from targeted fit-outs to sustainably improve the comfort and functionality of the home.
Opening a living room to the kitchen or rethinking its natural lighting often transforms the entire atmosphere of the ground floor.
What is the price of an interior renovation in Charleroi?
| Service | Price range |
| Finishing refresh (painting, flooring) | 50 to 100 €/m² |
| Complete interior renovation | 300 to 600 €/m² |
| Office fit-out | 1,500 to 4,000 € |
| Space redistribution | 500 to 900 €/m² |
The price depends on the extent of the work and the number of rooms involved. Our dedicated page on office renovation prices details this specific service.
Our interior renovation services
– Redistribution of spaces for more fluidity and brightness
– Renovation of floors, walls, and ceilings with careful finishes
– Fit-out of key rooms: kitchen, bathroom, bedroom
– Creation of a workspace suitable for remote work
– Technical compliance: electricity, ventilation, safety
Process of an interior renovation project
The technical visit identifies the household's priorities and the condition of the existing structure before proposing a quote that aligns with the available budget for the entire project.
Structural work and technical compliance precede the finishing touches. A coordinated multidisciplinary team ensures coherence between the different trades.
A standard interior renovation project lasts from two to eight weeks depending on the number of rooms involved and the extent of the necessary technical adjustments.
Floors, walls, ceilings: consider the whole rather than an isolated aspect
Only replacing the floor of a room without reviewing the wall paint often results in an unbalanced outcome, where the old and new coexist awkwardly. A comprehensive reflection on the three surfaces of a room—floor, wall, and ceiling—ensures a much more satisfying visual coherence once the work is completed.
This coordinated approach also allows for the pooling of certain preparation steps, such as protecting furniture or removing debris, for a project that is overall more efficient than a series of separate interventions over time.
Regulations and grants in Wallonia
Interior renovation work benefits from a 6% VAT for homes occupied for more than ten years, provided there is explicit mention on the invoice.
Walloon grants exist for insulation work integrated into an interior renovation, such as wall or floor insulation, subject to performance conditions.
Why choose Avenir Rénovations for your interior
A coordinated multidisciplinary team
Masons, plumbers, electricians, painters, and carpenters work together under the same supervision for a coherent project from start to finish.
A single point of contact for the entire project
One point of contact oversees your project from the first visit to final acceptance, with regular updates on the overall progress of the work.
Durable and meticulous finishes
We select quality materials suited to each use for a result that withstands the years without premature degradation or excessive maintenance.
Renovation priorities and living on-site
The kitchen and bathroom are generally prioritized for starting an interior renovation, as they concentrate the most technical constraints and strongly influence daily comfort; the kitchen, in particular, offers the best return on investment, both for daily life and for increasing the property's value in case of future resale. Living in the home during the work is possible as long as the project is confined to one room at a time, with some comfort adjustments; beyond that, temporary accommodation significantly simplifies household organization.
Duration, staggered financing, and hiring an architect
Expect two to eight weeks for a complete interior renovation, with a redistribution of spaces naturally taking more time than a simple refresh. There is no obligation to undertake everything at once: tackling one room per year, starting with the one that impacts daily life the most, remains a common and perfectly viable budget approach. An architect is generally not necessary, except in cases of significant structural modification, such as the removal of a load-bearing wall during a complete redistribution.
Anticipating the future needs of the family
An interior designed solely for the current household situation can age poorly: growing children, a parent moving in, a need for remote work becoming permanent change priorities just a few years after the project is completed.
Planning for some flexibility from the design stage, such as a movable partition or a modular space, avoids the need to undertake heavy work with each change in family composition. This foresight costs little at the design stage but represents real savings in the long term.
Step-by-step renovation or global project: which choice?
Renovating room by room allows for spreading out expenses and continuing to live in the home, at the cost of sometimes maintaining aesthetic coherence from one phase to another of the project.
A global project carried out all at once ensures immediate coherence between all rooms, but generally requires a budget mobilized more quickly and sometimes temporary relocation depending on the extent of the work involved.
Transform your interior with Avenir Rénovations
A well-executed interior renovation sustainably changes the comfort and perceived value of a home, room by room.
We are available throughout Charleroi, from the city center to its peripheral sections, with a free technical visit that identifies your real priorities before any final estimate.
In Montignies-sur-Sambre as in other neighborhoods of the Charleroi basin, the most frequent requests concern opening up the kitchen and creating a teleworking space, two transformations that directly respond to the evolution of lifestyles observed in recent years among our clients.
Plan this no-obligation visit: you will leave with a clear order of priorities and a budget per room, allowing you to make informed decisions about the pace of your project.
Agency Avenir
Rénovations
for Interior renovation work in Charleroi
An expert to take charge of your renovation projects and guarantee deadlines, budgets and quality of all services.


Interior renovation work in Charleroi and everywhere in France


Other work in Charleroi
- Home renovation work in Charleroi
- Masonry work in Charleroi
- Apartment renovation in Charleroi
- Bathroom renovation in Charleroi
- Painting work in Charleroi
- Home extension in Charleroi
- Installation work for carpentry in Charleroi
- Kitchen renovation in Charleroi
- Attic renovation in Charleroi
- Insulation work in Charleroi
- Facade renovation in Charleroi
- Renovation work in Charleroi
- Energy renovation work in Charleroi
- Outdoor fit-out in Charleroi
- Attic Insulation in Charleroi
- Interior fit-out in Charleroi
- Roof renovation in Charleroi
- Interior floor covering in Charleroi
- Exterior renovation in Charleroi
- Window installation in Charleroi
- Fit-out of PMR bathrooms in Charleroi