



Why choose Avenir Renovations?
Why fit out your interior in Charleroi?
Adapting the house for remote work
A well-designed home office, separated from family noise, significantly improves concentration and marks a clear boundary between work time and personal life.
Optimizing every available square meter
Attics, garages or under-stair spaces often represent underutilized square meters that can become full-fledged rooms with thoughtful and well-planned fit-out.
Accompanying the evolution of the family
Birth, teenagers demanding their privacy, elderly parents moving in: each stage of family life can justify a redistribution of existing interior spaces.
Why choose Avenir Rénovations for your interior fit-out
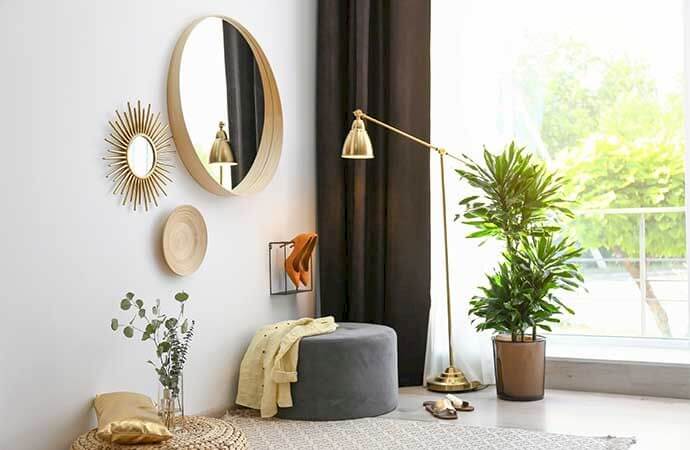
Calling on Avenir Rénovations for your interior fit-out means benefiting from personalized support, tailor-made solutions, and quality execution. Our teams optimize each space according to your needs while ensuring complete follow-up of your project, from the study to the finishes.
What is the price of an interior fit-out in Charleroi?
| Service | Price range |
| Integrated home office | 2,000 to 6,000 € |
| Custom dressing room | 1,500 to 5,000 € |
| Garage conversion into a room | 8,000 to 20,000 € |
| Complete attic fit-out | 15,000 to 35,000 € |
The circulation study allows for an estimate by area, tailored to the actual scope of the project rather than a generic and approximate flat rate.
Our interior fit-out services
– Integrated home office, partitioned or in a mezzanine
– Custom dressing room in bedroom or circulation space
– Conversion of attic into bedroom or playroom
– Transformation of garage into living space
– Installation of interior glass partitions to divide without closing off
Process of an interior fit-out project
The circulation study in the house identifies underutilized spaces and the actual needs of the occupants, before proposing a coherent redistribution rather than a simple addition of partitions in the house.
Structural work, if any, always precedes the finishes: opening or closing of partitions, strengthening of floors for attics, before the installation of coverings and integrated furniture.
A targeted interior fit-out generally lasts one to three weeks, compared to several months for a complete conversion of attics or garages, depending on the extent of the necessary structural work.
Redesign existing rooms rather than expanding
Before considering an extension, many projects benefit from reexamining the use of existing rooms. An underutilized bedroom, a poorly organized living room, or a closed kitchen can often be rethought to enhance comfort without altering the building's structure.
A poorly placed or overly massive staircase sometimes encroaches on valuable space on the ground floor. Its reconfiguration, in a spiral or suspended design for example, frees up usable space without expanding the house.
A redesigned bathroom in terms of volume, with better circulation around the fixtures, also significantly improves daily comfort without requiring an extension.
Regulations in Wallonia
The transformation of a garage into a habitable room or the fit-out of attics may require an urban planning declaration, especially if the facade or roof are visibly altered from the street.
A change in the use of a room can also have consequences on the calculation of property tax, a point to verify with the municipal administration before starting the work.
Create a functional home office
An effective office relies as much on sound insulation as it does on natural light. An open corner of a living room is rarely conducive to concentration during an important call, whereas a partitioned room, even if small, radically changes the quality of working from home.
Some projects transform a nook in the attic or a part of the garage into an independent office, with separate access from the rest of the house. This physical separation helps to mark the boundary between work hours and personal time, a balance that many remote workers still struggle to find on a daily basis.
Storage deserves special attention in this type of layout. A dressing or built-in storage near the office prevents the accumulation of files and equipment visible from the rest of the room.
Optimize a staircase or a lost corner
Every home has its lost spaces: under a staircase, in a wide hallway, under a sloping roof. These nooks, when properly utilized, can easily accommodate custom storage, a reading corner, or even a small auxiliary desk.
Custom fit-out allows for the effective use of volumes that standard furniture cannot occupy efficiently, especially under the sloping roofs where the height varies significantly from one point to another in the room.
Architect, phasing, and declared area
The use of an architect mainly depends on the extent of the structural modifications planned: a fit-out without demolition of load-bearing walls generally does not require one, while a garage or attic transformation may necessitate it depending on the municipality and the scale of the project. There is also no obligation to undertake everything at once; many projects are carried out in phases, first the office, then the dressing, followed by the fit-out of the attic a few years later, with an overall plan from the start ensuring coherence between each stage. Converting a garage or attic into a heated room may also alter the declared living area with the administration, a point to check on a case-by-case basis depending on the type of transformation chosen.
Property value, garage, and dressing budget
A well-integrated home office increases the perceived value of the property, a selling point appreciated in the current context where many buyers work at least partially from home. Transforming a garage without losing parking depends on the layout of the land: an outdoor shelter or a spot at the front can sometimes compensate for the loss of the converted garage, subject to available space. The budget for a custom dressing varies greatly depending on the finishes and the chosen opening mechanism, between a simple wardrobe and a fully modular dressing with integrated lighting.
Timeframe for attic fit-out and lightness of a glass roof
Generally, expect four to eight weeks for a complete attic fit-out including insulation, flooring, partitions, and finishes, depending on the area involved and access to the site. An interior glass roof does not require heavy work: the installation remains relatively light if the existing structure allows it, with an intervention that usually takes a few days.
Rethink the use of your home in Charleroi
A free technical visit assesses the available spaces and desired uses before proposing a detailed fit-out plan with costs itemized, with no commitment on your part.
We operate in all areas of Charleroi, from workers' houses to more recent constructions in Gosselies, Ransart, or Jumet, with the same attention given to the real needs of each family.
A well-designed space is not just about gaining square meters: it concretely changes how a family lives and works daily, without having to move.
Whether the project involves a simple office to be installed quickly or a complete transformation of a garage into a living space, the same logic applies: first understand the actual uses before proposing a technical solution.
Agency Avenir
Rénovations
for Interior fit-out in Charleroi
An expert to take charge of your renovation projects and guarantee deadlines, budgets and quality of all services.


Interior fit-out in Charleroi and everywhere in France


Other work in Charleroi
- Home renovation work in Charleroi
- Masonry work in Charleroi
- Apartment renovation in Charleroi
- Bathroom renovation in Charleroi
- Painting work in Charleroi
- Home extension in Charleroi
- Installation work for carpentry in Charleroi
- Interior renovation work in Charleroi
- Kitchen renovation in Charleroi
- Attic renovation in Charleroi
- Insulation work in Charleroi
- Facade renovation in Charleroi
- Renovation work in Charleroi
- Energy renovation work in Charleroi
- Outdoor fit-out in Charleroi
- Attic Insulation in Charleroi
- Roof renovation in Charleroi
- Interior floor covering in Charleroi
- Exterior renovation in Charleroi
- Window installation in Charleroi
- Fit-out of PMR bathrooms in Charleroi


