



Why choose Avenir Renovations?
Why build an extension in Charleroi?
A home that evolves with the family
Birth, adolescence, return of an elderly parent: the house must adapt. An additional bedroom or office often avoids a costly and complex move for the whole family.
Better daily comfort
A living space that is too small or a poorly arranged kitchen hinders daily comfort. An extension allows for a complete rethink of the flow between existing spaces and the new volume.
A sustainable heritage investment
Expanding your home is often more advantageous than moving: you stay in your neighborhood while sustainably increasing the property's value in the long term.
Why choose Avenir Rénovations for your extension
Entrusting your annex project to Avenir Rénovations means benefiting from comprehensive support, careful design, and controlled execution. Our teams ensure that your extension is harmoniously integrated while guaranteeing sustainable energy performance and a perfectly coordinated site.
What forms can an annex take?
An annex can take various forms depending on the existing architecture, the terrain, the budget, and the needs of the household. Wood, brick, stone, concrete, veranda, or garage offer suitable, harmonious, and effective solutions for sustainably expanding the house with architectural coherence.
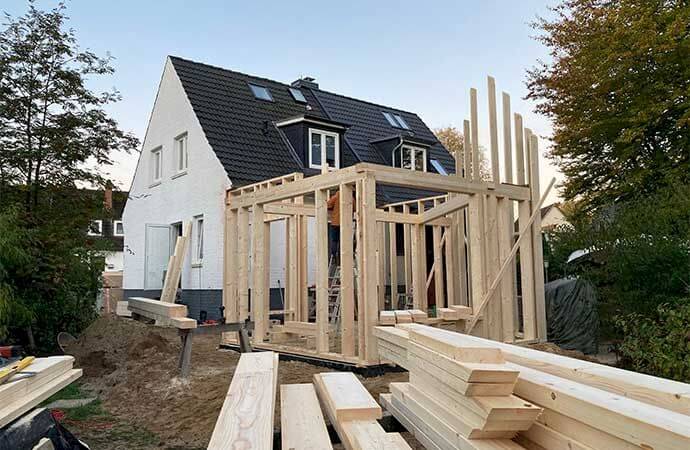
Lightweight, quick to install, and highly efficient, the wood structure is perfectly suited for contemporary extensions as well as old houses with limited foundations.
A brick extension naturally blends with the existing buildings in the area, especially in established residential neighborhoods.
For houses with a stone character, an extension in the same material maintains the architectural coherence of the entire building.
An economical and quick solution to implement, the concrete block extension offers good thermal performance for a controlled budget.
Some land or building configurations that are atypical require a custom approach, far from usual standardized solutions.
Houses with a flat roof often allow for simpler integration of a new extension, with facilitated visual continuity.
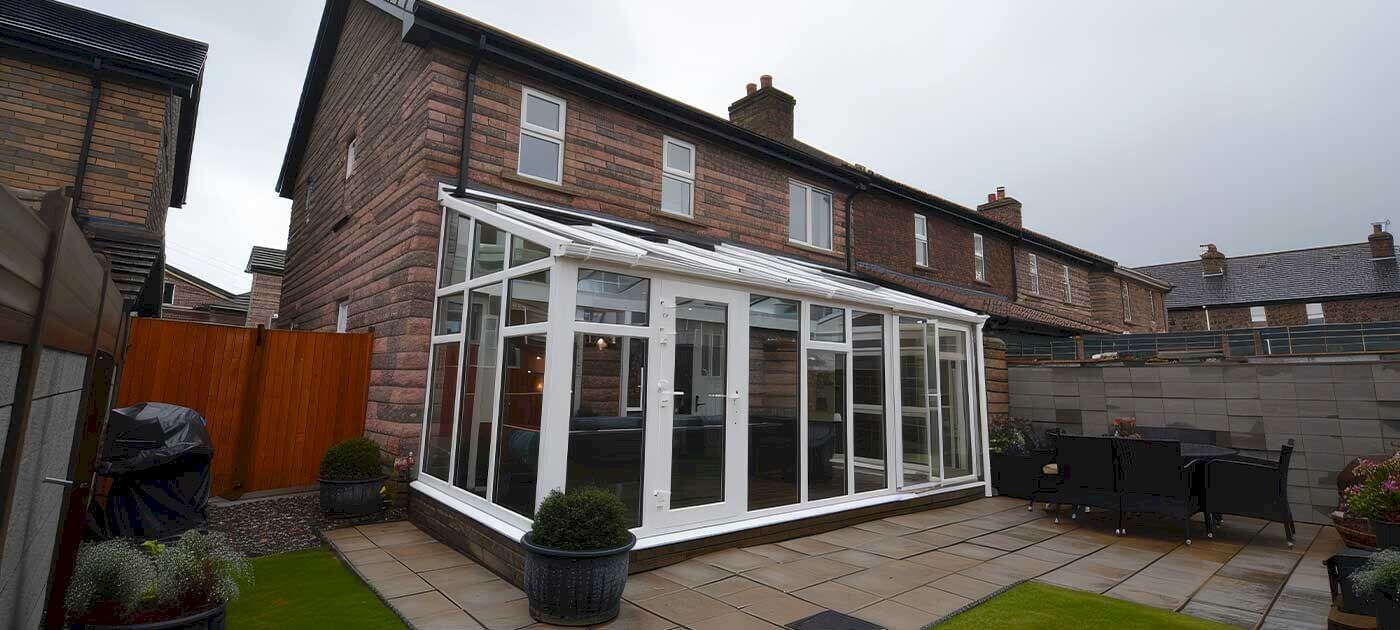
Modern and bright, the veranda elegantly connects the interior to the garden, with high-performance glazing for year-round use.
For a single-storey house, a lateral extension remains the most natural solution, without the constraint of managing a floor.
A garage attached or independent often completes an annex project, providing additional storage or parking space.
What is the price of an annex in Charleroi?
| Service | Price range |
| Single-storey masonry annex | 1,500 to 2,200 €/m² |
| Annex with a floor | 1,800 to 2,400 €/m² |
| Isolated glazed annex (veranda) | 1,200 to 2,000 €/m² |
| Wood frame annex | 1,300 to 2,100 €/m² |
A precise quote is established after a technical visit, depending on the building and the land. Our online simulators for an extension or a garage provide a first estimate.
Our services for your extension
– Regulatory feasibility study and preparation of the permit application
– Custom design adapted to the land and existing building
– Complete project management: earthworks, structural work, finishes
– Architectural integration respectful of the house's style
– Coordination of all trades with a single point of contact
Process of an extension project
Clearly defining the need, whether to enlarge a living room or create an independent bedroom, precedes establishing a realistic budget and submitting the permit application to the municipality.
Earthworks and foundations start the project, followed by structural work and then finishes. A single point of contact monitors progress at each stage, from the permit to final acceptance.
A standard extension project generally lasts from three to six months, including the time to obtain the planning permit, depending on the municipality and the actual scope of the proposed project.
Properly orienting your extension to enjoy the sun
The orientation of the new room deserves thorough consideration, regardless of the chosen architectural style. A south-facing veranda requires effective sun protection in summer to avoid overheating, while a northeast orientation is better suited for an office seeking stable light throughout the day without glare on screens.
We systematically study this aspect during the feasibility visit, taking into account the sun's path on the concerned land and the intended use for the new room.
Anticipate future needs from the design stage
An extension designed solely for immediate use can age poorly: children growing up or remote work becoming permanent change priorities a few years after the project is completed.
Planning for enhanced insulation and a generous electrical supply from the outset avoids the need to redo work later to adapt the room for a new use, such as converting a spare living room into an additional bedroom.
Regulations and permits in Charleroi
Each municipality applies its own rules regarding extensions: dimensions, setbacks from property lines, materials allowed according to the relevant neighborhood.
We analyze the regulatory feasibility of the project from the start and assist in compiling the permit application with the municipal planning department.
An architect becomes mandatory beyond certain surface thresholds, a collaboration we naturally integrate into the overall project follow-up.
Permits, sloped land, and property value enhancement
A planning permit is necessary in the vast majority of cases for an extension, except for very small extensions according to the specific rules of the relevant municipality; generally expect two to four months for its approval in Charleroi, depending on the complexity of the file and the workload of the planning department. Building an extension on sloped land is still possible with a prior soil study that determines the necessary adaptations for foundations and earthworks. A well-integrated extension that complies with current standards is also a profitable investment for future resale or rental.
Choice of materials and connection to heating
Wood frame construction is generally the fastest and most economical solution for expanding a home, with a project less affected by weather conditions than traditional masonry construction, while a conservatory remains the most budget-friendly option for a bright space. Connecting a conservatory directly to central heating is possible, provided the existing system is properly sized and the glazing insulation is well managed to avoid overloading the boiler in winter.
Expand your home with Avenir Rénovations
A well-thought-out extension permanently transforms the use of a home, without the constraints of moving or losing your neighborhood.
We operate in Charleroi and all its sections, with a free feasibility study that takes into account the land and applicable municipal regulations.
In Ransart as in other suburban neighborhoods of Charleroi, the generous garden that often accompanies these detached houses leaves plenty of room for a lateral or L-shaped extension, without encroaching on the outdoor living space that families particularly value in this type of residential area.
Contact us for a free feasibility study: it provides an initial idea of your land's potential before any commitment on your part.
Agency Avenir
Rénovations
for Home extension in Charleroi
An expert to take charge of your renovation projects and guarantee deadlines, budgets and quality of all services.


Home extension in Charleroi and everywhere in France


Other work in Charleroi
- Home renovation work in Charleroi
- Masonry work in Charleroi
- Apartment renovation in Charleroi
- Bathroom renovation in Charleroi
- Painting work in Charleroi
- Installation work for carpentry in Charleroi
- Interior renovation work in Charleroi
- Kitchen renovation in Charleroi
- Attic renovation in Charleroi
- Insulation work in Charleroi
- Facade renovation in Charleroi
- Renovation work in Charleroi
- Energy renovation work in Charleroi
- Outdoor fit-out in Charleroi
- Attic Insulation in Charleroi
- Interior fit-out in Charleroi
- Roof renovation in Charleroi
- Interior floor covering in Charleroi
- Exterior renovation in Charleroi
- Window installation in Charleroi
- Fit-out of PMR bathrooms in Charleroi


