



Why choose Avenir Renovations?
Why create or renovate a terrace in Leuven?
Gain an open-air room
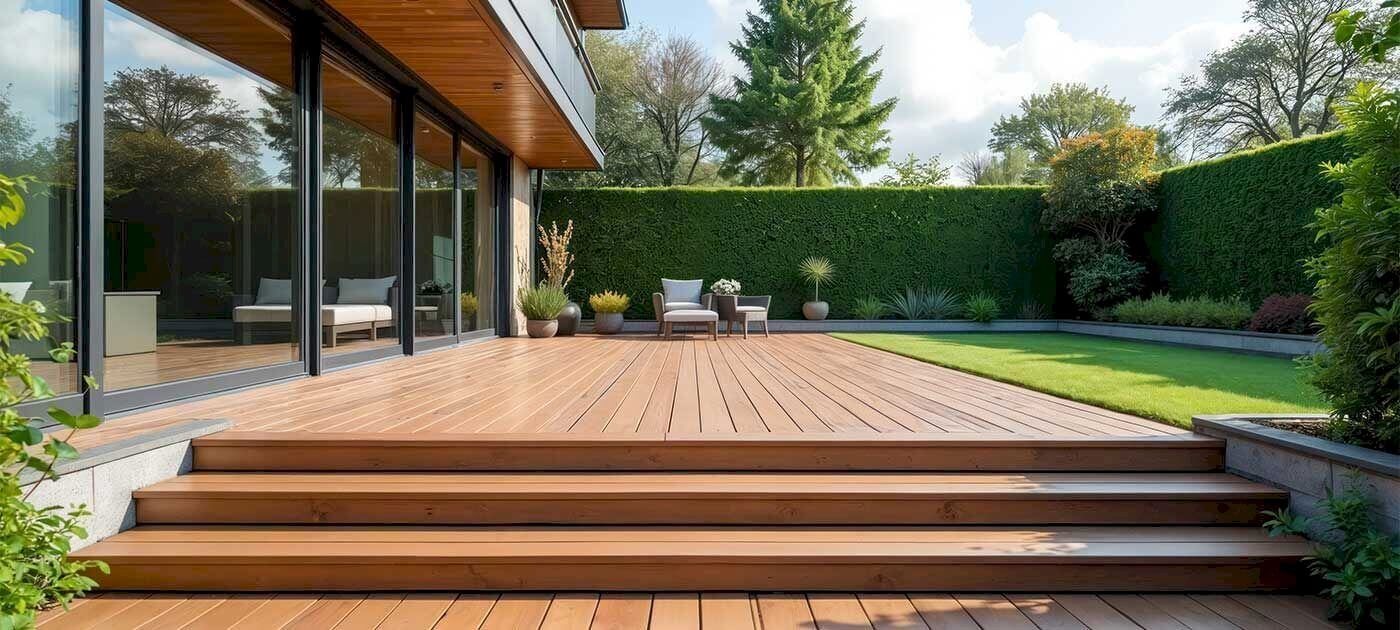
Summer meals, reading nook, Friday drinks: a well-placed terrace becomes the most enjoyable room of the house from May to September, when the Belgian weather cooperates. It also structures the garden by separating the mineral space from the rest.
Enhance the house
In the Leuven market, a recent terrace, level with the living area, is among the elements that buyers immediately notice. An old, sunken terrace, on the other hand, is mentally discounted from the visit.
Eliminate puddles and shifting slabs
Loose slabs, joints overrun with moss, water stagnating against the facade: a poorly founded terrace ages quickly and can even send moisture back to the walls. Rebuilding it on a solid base solves the problem for a long time.
The 3 steps of a terrace project
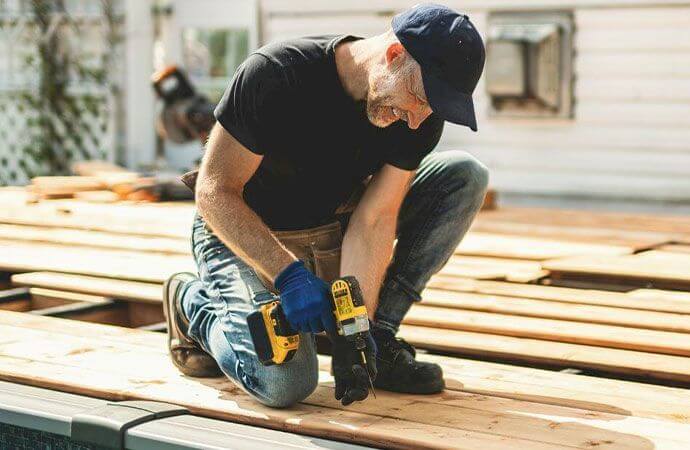
Creating a terrace requires careful preparation and choices suited to your outdoor space. Each step ensures an aesthetic, functional, and durable fit-out.
Our terrace solutions in Leuven
Wood, composite, ceramic, or stone: exposure, the maintenance time you accept, and the budget guide the decision. Our terrace installation price simulator provides a first estimate based on the material.
The wood terrace brings warmth and a pleasant feel underfoot. The composite terrace requires very little maintenance and does not gray. The PVC terrace is suitable for small budgets and humid areas. Installation on joists or adjustable pedestals, with ventilation under the boards.
The tiled terrace, with two-centimeter thick porcelain stoneware slabs, is resistant to frost, stains, and dragged chairs. It also visually extends the floor of the living area to the outside.
Blue stone, sandstone, or decorative concrete: the natural stone terrace has character and ages well. It particularly complements brick houses in Flemish Brabant.
Decorative concrete offers a more economical alternative, with a continuous look without joints.
- Excavation and soil removal
- Drainage, connection to the sewer or infiltration area
- Steps, borders, and low walls
- Integrated lighting and outdoor outlets
These items, invisible once the terrace is completed, make the difference between a terrace that lasts ten years and one that lasts thirty years. They are detailed separately in the quote.
What is the price of a terrace in Leuven?
Three factors affect the bill: the chosen covering, the area, and the amount of soil to be removed. Indicative prices including VAT at 6% for a house over ten years old, foundation included.
| Type of work | What affects the price | Indicative price including VAT |
| PVC terrace on joists | Area, supporting structure, edge finishing | 90 to 140 € / m² |
| Wood terrace (treated pine or durable species) | Species, invisible or visible fasteners | 110 to 220 € / m² |
| Composite terrace | Range, color, aluminum or wood structure | 130 to 220 € / m² |
| Ceramic terrace 2 cm on pedestals or draining bed | Tile format, height of pedestals | 120 to 200 € / m² |
| Natural stone terrace | Type of stone, thickness, installation on screed | 150 to 260 € / m² |
| Demolition and removal of an old terrace | Material, thickness, access to the garden | 20 to 50 € / m² |
| Steps, curbs, and masonry planters | Number of elements, finishing | 500 to 3,000 € |
The nature of the soil, possible drainage towards the sewer or garden, and the height of the door threshold are checked on site. The estimate then arrives, item by item, including earthworks.
Example: for a row house in Heverlee, a twenty-square-meter ceramic terrace on pedestals, with demolition of the old slab and two steps to the garden, often costs between 4,000 and 6,500 euros including VAT.
Procedures and points of attention for a terrace in Leuven
Ground-level or elevated terrace
A terrace placed at garden level, uncovered and close to the house, is often exempt from permits in Flanders, within certain surface limits. An elevated terrace, covered or very extensive, requires verification and sometimes an omgevingsvergunning.
Views towards neighbors
The Civil Code imposes a minimum distance of one meter ninety between a direct view and the property line. An elevated terrace too close to the neighbor may require a screen, a setback, or the neighbor's agreement. In the narrow gardens of Leuven, this point is verified from the design stage.
Water drainage and VAT
Rainwater from the terrace must drain towards the garden, a drain, or an infiltration area, never towards the house or the neighbor. A terrace attached to a dwelling over ten years old may benefit from a VAT rate of 6%, under certain conditions. There is no regional grant for a terrace.
The advantages of a well-built terrace
A stable and healthy surface
No shifting slabs, no water against the facade, no wood rotting due to lack of ventilation.
A well-compacted draining foundation keeps the terrace level, winter after winter.
A structured garden
The terrace becomes the anchor point of the garden, with a clean transition to the house.
It delineates the dining area and leaves the rest of the garden for planting and play.
A short construction time
A terrace can be completed in one to two weeks depending on the size, even when materials must pass through the house.
Earthworks are often the loudest phase, lasting only one or two days.
An adaptable space
Pergola, awning, lighting, or planters can be planned from the start, even if they are installed later.
Electrical conduits and foundation blocks are placed during the terrace construction.
Choose, size, and maintain your terrace
Wood or composite
Natural wood has more character and can be repaired plank by plank, but it grays and requires maintenance. Composite retains its color and only needs cleaning, but it gets hotter in the sun. In the shade or under trees, watch for the risk of slipping in both cases.
Install on the old terrace
When the old slab is stable, level, and well-drained, adjustable pedestals can sometimes allow for a new covering to be placed on top. If it moves or holds water, it is better to remove it.
Limit weeds
A foundation with geotextile, joints suitable for the covering, and a correct slope significantly limit the problem. Ceramic slabs on pedestals, with open joints, are very easy to clean.
The right surface
For a table for six people with circulation around it, count about fifteen to twenty square meters.
For a garden lounge in addition to the table, plan rather twenty-five to thirty square meters.
Frequently asked questions about terrace construction in Leuven
What is the best material for a terrace in Belgium?
Two-centimeter ceramic is the most resistant to frost, stains, and moisture, with very little maintenance. Wood offers more warmth but requires regular maintenance, while composite is in between the two.
Is a guardrail necessary around a raised terrace?
As soon as a fall is possible, a guardrail is highly recommended, especially with children. Glass, metal, or wood, it is securely fixed in the structure of the terrace. It can also serve as a screen to preserve privacy from neighbors.
Can a terrace be built on a flat roof?
Yes, if the structure can support it and the waterproofing is protected. Slabs or boards are placed on pedestals without drilling the membrane. A guardrail is essential, and an urban planning check is necessary, as the terrace creates new views.
How to maintain a wooden terrace?
A spring cleaning with a brush and an oil or saturator once a year keeps the wood's color. Without treatment, it naturally grays without losing its strength if the wood is durable.
A terrace ready for summer
To enjoy your new terrace as soon as the first nice days arrive, the best time to plan it is in winter or early spring.
Request your free visit in Leuven. We will look at the garden with you and find the best location.
Agency Avenir
Rénovations
for Terrace construction in Leuven
An expert to take charge of your renovation projects and guarantee deadlines, budgets and quality of all services.