
Why choose Avenir Renovations?
The most common interior fit-out projects in Wavre
Every family has its own priorities. Here are the projects that our Wavre clients most often entrust to us, along with the possibilities each one opens up.
Open kitchen and reconfiguration of the living room
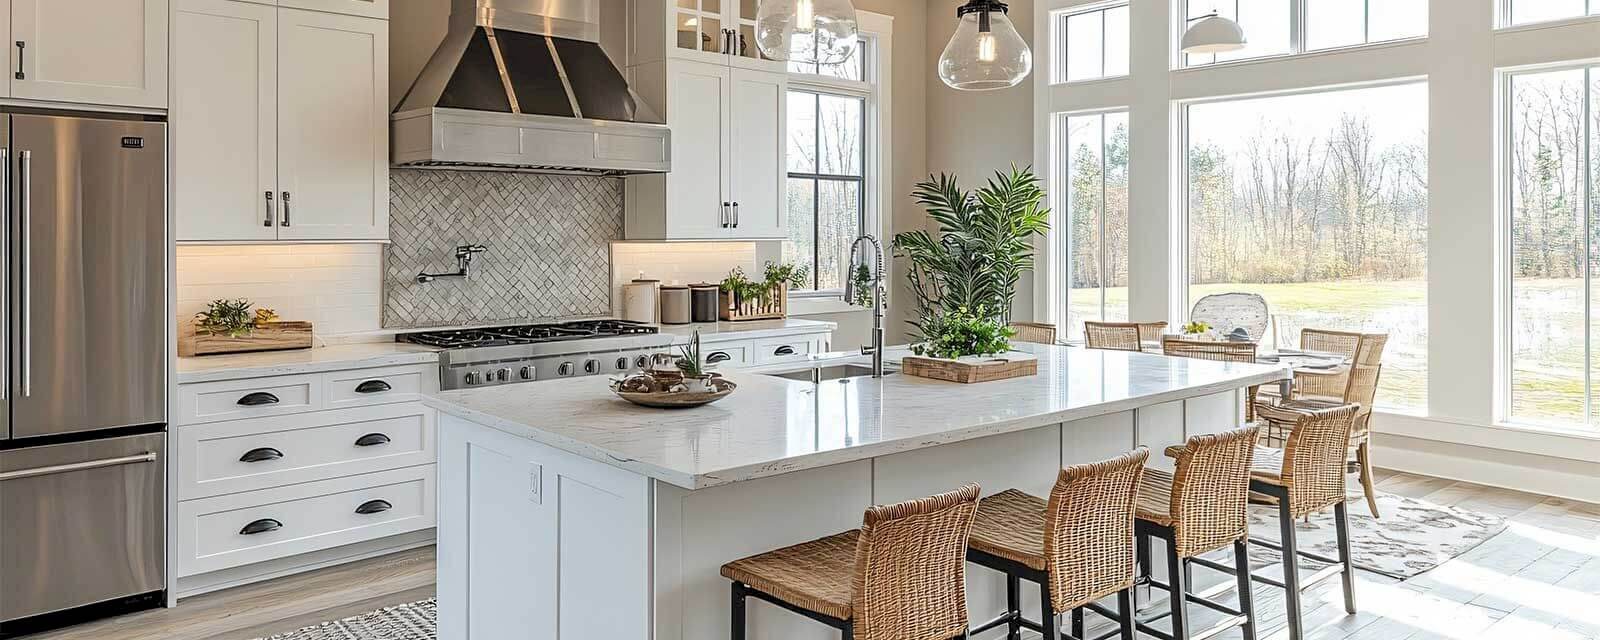
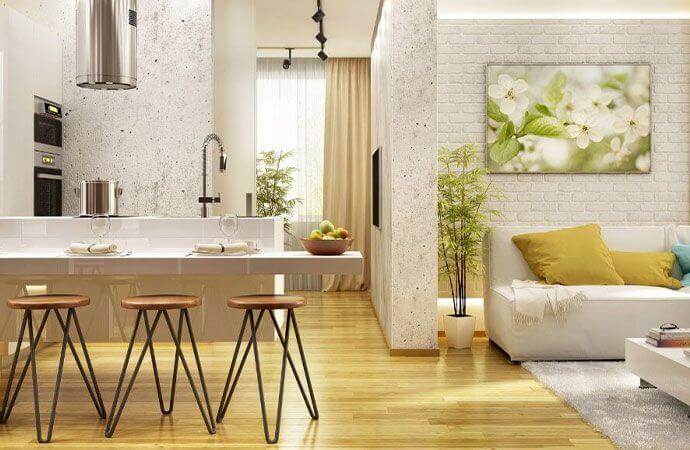
Knocking down the wall between the kitchen and the living room (the living area, as it is commonly referred to in Belgium) to create an open space is the most frequent request in Wavre. It sometimes requires dealing with a load-bearing wall with a lintel or post, but the impact on brightness and conviviality is immediate. The kitchen is reconfigured to integrate into the new open space, with a central island or a separating bar depending on the available area.
Bathroom
The bathroom is often the most dated room in a home. We manage its complete renovation: partitions, tiling, sanitary fixtures, walk-in shower or bathtub, custom vanity units, ventilation, and compliance of wet electrical circuits. We can also create a new one in an unused space or in converted attics.
Bedroom and dressing room
A well-thought-out bedroom often includes an integrated storage space. We create custom dressing rooms, built into sloped ceilings or in unused corners, with interior layouts tailored to your habits: hanging rails, drawers, shelves, and bins. The master bedroom with an en-suite is a highly requested project in four-facade Wavre homes.
Home office
Remote work has transformed the need for space in homes in Wavre. Many families are looking to create a soundproof, well-lit, and connected home office. We fit out workspaces in unused bedrooms, attics, annexes, or garages, with computer wiring, appropriate lighting, and necessary storage.
Attic and garage fit-out
The attic is often the most easily exploitable volume for gaining space. An unused garage for parking can also be transformed into an office, playroom, fitness area, or extra bedroom, with insulation, flooring, and finishes. These two projects allow for the creation of living space without altering the building's footprint.
Staircase and glass roof
An aging staircase can be replaced with a more contemporary structure: steel, solid wood, glass, or concrete depending on the style of the house. An indoor glass roof brings light into open spaces, separates areas without cutting off brightness, and creates a strong architectural element that enhances the living space.
How we manage an interior fit-out project in Wavre
An interior fit-out project often involves several trades at the same time. Coordination is key to avoid delays and defects.
Administrative procedures for your work in Wavre
Some interior fit-out work requires a prior declaration or a building permit in Wavre. Opening a load-bearing wall generally does not require a permit if it does not alter the exterior volumes or the structural stability. However, converting a garage into a living space, fitting out attics with the creation of windows on the facade, or adding dormers may require a permit depending on the configuration.
The rule is simple: if the work modifies the exterior appearance of the building or increases the living floor area, an urban planning file is necessary. Avenir Rénovations informs you about the obligations during the first visit and directs you to a partner architect if a permit is required. Administrative deadlines are integrated into the overall project schedule.
What is the price of an interior fit-out in Wavre?
The budget depends on the nature and extent of the work. Indicative ranges in Belgium, VAT included.
| Type of work | Price indication including VAT |
| Creation of an office in an existing bedroom | 3,000 to 8,000 € |
| Custom dressing room fit-out | 2,500 to 6,000 € |
| Complete renovation of a bathroom | 6,000 to 15,000 € |
| Conversion of a garage into a living space | 8,000 to 18,000 € |
| Attic fit-out (area 20-40 m²) | 16,000 to 40,000 € |
A detailed estimate is prepared after a free technical visit, with plans and itemized pricing. For the complete conversion of a twenty-square-meter garage into a livable office, expect between 10,000 and 16,000 € depending on the desired level of finish.
Optimize natural light in your home in Wavre
One of the most appreciated results of a successful interior fit-out is the improvement of natural brightness. Homes from the seventies in Wavre were often built with small windows and closed rooms that limit the flow of light. Opening the kitchen to the living room, enlarging a window on the rear facade, creating an indoor glass roof between two spaces: each of these interventions can transform the overall atmosphere of the home without increasing its area.
We analyze the exposure of each room and the possibilities for enlarging openings to maximize the influx of natural light. This is often one of the decisions that has the most impact on the daily experience in a renovated home in Wavre.
Rethink the interior of your house in Wavre
Sometimes, tearing down a single partition radically changes the quality of a house. Show us your current plan: we will tell you what is feasible, what is load-bearing, and what it costs. Avenir Rénovations coordinates all the necessary skills in Wavre. Free technical visit, no obligation.
Agency Avenir
Rénovations
for Interior fit-out in Wavre
An expert to take charge of your renovation projects and guarantee deadlines, budgets and quality of all services.

Interior fit-out in Wavre and everywhere in France


Other work in Wavre
- Home renovation work in Wavre
- Masonry work in Wavre
- Bathroom renovation in Wavre
- Painting work in Wavre
- House extension in Wavre
- Installation work for carpentry in Wavre
- Interior renovation work in Wavre
- Kitchen renovation in Wavre
- Attic fit-out in Wavre
- Insulation work in Wavre
- Facade renovation in Wavre
- Renovation work in Wavre
- Energy renovation work in Wavre
- Outdoor fit-out in Wavre
- Terrace construction in Wavre
- Attic insulation in Wavre
- Roof renovation in Wavre
- Interior flooring in Wavre
- Exterior renovation in Wavre
- Window installation in Wavre
- Fit-out of PMR bathroom in Wavre
- Outdoor paving work in Wavre
- Outdoor paving work in Wavre
- Fit-out dressing in Wavre
- Solar panel installation in Wavre
- Heat pump installation in Wavre
- Plumbing work in Wavre
- Roof extension in Wavre
- VMC installation in Wavre
- Veranda Installation in Wavre
- Villa renovation in Wavre
- Architect-designed house renovation in Wavre
- Exterior wall renovation in Wavre
- Pergola installation in Wavre
- Shutter installation in Wavre
- Awning installation in Wavre
- Installation of gate in Wavre
- Installation of large window in Wavre
- Installation of pellet stove in Wavre
- Installation of wood stove in Wavre
- Senior bathroom in Wavre