
Why choose Avenir Renovations?
Why a conservatory rather than another extension in Wavre
There are several ways to enlarge a house. The conservatory has specific advantages that often make it the most relevant choice for Wavre homeowners.
A faster construction than a masonry extension
A classic extension requires several trades over two to four months. An aluminum conservatory of twenty to thirty square meters can be installed in two to three weeks once the permit is obtained. The structural elements are custom-made in the workshop and assembled on-site with minimal disruption. For families staying in the house during the work, this is a concrete logistical advantage.
A livable room all year round, PEB standards respected
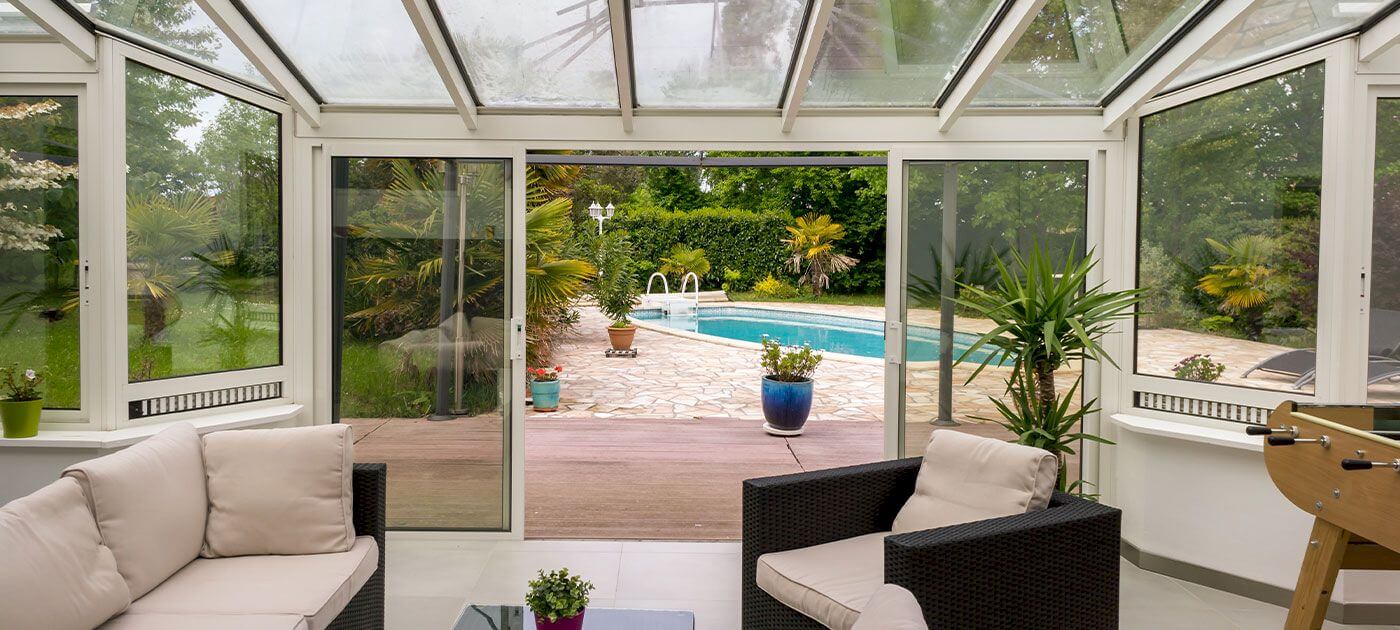
The old unheated conservatory is outdated. Current conservatories are designed with aluminum profiles with thermal break, double or triple glazing with low emissivity, and an insulated floor on a slab or crawl space. A heating system (low-temperature radiator, underfloor heating, or reversible air conditioning) completes the installation. The result is a room whose thermal comfort is equivalent to the rest of the house, in winter as well as in summer.
Immediate enhancement of the property on the Wavre market
Wavre is an active real estate market in Walloon Brabant. A well-integrated conservatory in the architecture of the house adds real living space and improves the PEB score of the property. These two elements directly impact the valuation during resale. Provided that the conservatory is insulated, heated, and administratively compliant, it is counted as living space in the notarial sense and valued accordingly.
How Avenir Rénovations builds your veranda in Wavre
A successful veranda project goes through a rigorous method, from the first visit to the handover of keys.
Types of verandas suitable for Wavre homes
The choice of veranda type depends on the style of the house, the orientation of the garden, and the intended use. Here are the three main categories we create in Wavre.
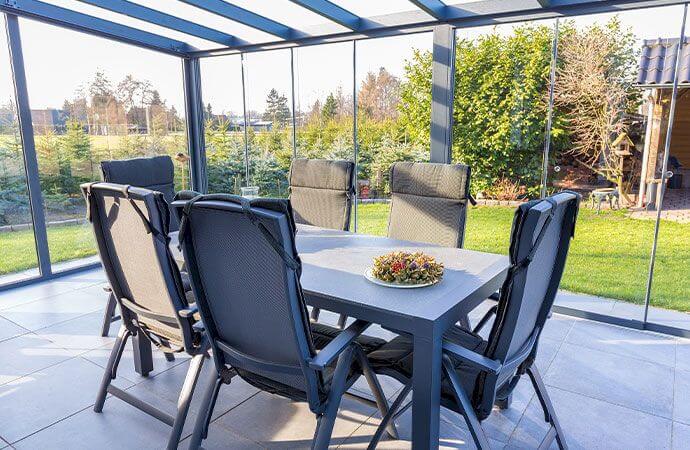
This is the most common and versatile solution. The powder-coated aluminum structure is lightweight, rigid, and requires no maintenance. The roof can be glazed (for maximum brightness) or made of opaque insulating sandwich panels if summer overheating is a concern for your orientation. Solar control glazing and integrated blinds allow you to manage light and thermal gain throughout the day.
The aluminum-wood mix combines the technical performance of aluminum on the outside with the visual warmth of wood on the inside. It is often chosen by homeowners in Wavre whose homes have character architecture or a lush garden. The interior wood can receive a natural, varnished, or painted finish according to the desired aesthetic.
The flat roof is the most contemporary solution. It easily integrates into homes with clean architecture and can have a green roof, an EPDM covering, or even become accessible as a terrace on the upper floor if the configuration allows. The LED lighting integrated into the roof structure creates a neat ambiance and allows the veranda to be comfortably used in the evening. It is a highly sought-after option for living rooms and dining rooms opening onto gardens in Wavre.
Price of a veranda in Wavre
The price depends on the dimensions, type of structure, and chosen options. Indicative estimates per square meter, including installation and foundations, VAT included.
| Type of work | Price indication including VAT |
| Aluminum veranda with insulated roof (per m²) | 1,200 to 1,800 €/m² |
| Mixed aluminum and wood veranda (per m²) | 1,400 to 2,200 €/m² |
| Flat roof veranda with LED lighting (per m²) | 1,600 to 2,400 €/m² |
For a twenty square meter aluminum veranda with an insulated roof and tiled floor in Wavre, expect between 24,000 and 36,000 € VAT included, permits and finishes included. Each option is priced separately after the design visit: you choose with full knowledge.
Veranda and Planning Permission in Wavre
Any veranda that alters the exterior appearance of the building or creates living space requires planning permission in Wavre, issued by the municipality's planning department. Here are the key points to know before starting your project.
What requires permission and what does not
Small unheated constructions of less than forty square meters may, in some cases, benefit from a simple simplified planning opinion. However, as soon as a veranda is insulated, heated, or exceeds a certain ridge height, a full permit is required. In Wavre, the municipal planning regulations set specific rules regarding distances from property boundaries and roadways. Avenir Rénovations checks these constraints before designing anything.
The permit application procedure in Wavre
We collaborate with partner architects to compile the complete file: site plans, side construction plan, sections, facade views, and material descriptions. The file is submitted to the Wavre planning department. The review period is generally forty-five to ninety days for a planning permit, depending on the complexity of the file and the schedule of the Wavre planning department. We manage any requests for additional information and keep you informed at every step.
Harmonious integration with the existing house
The Wavre planning department is attentive to the architectural integration of any extension into its built environment. The veranda must harmonize with the materials and colors of the existing house. We design each project considering these requirements, which reduces the risk of modification requests and accelerates the permit acquisition.
Build your veranda in Wavre with Avenir Rénovations
Your garden deserves to be usable in all weather. Let's start with a design visit to see what your layout allows.
Agency Avenir
Rénovations
for Veranda Installation in Wavre
An expert to take charge of your renovation projects and guarantee deadlines, budgets and quality of all services.


Veranda Installation in Wavre and everywhere in France


Other work in Wavre
- Home renovation work in Wavre
- Masonry work in Wavre
- Bathroom renovation in Wavre
- Painting work in Wavre
- House extension in Wavre
- Installation work for carpentry in Wavre
- Interior renovation work in Wavre
- Kitchen renovation in Wavre
- Attic fit-out in Wavre
- Insulation work in Wavre
- Facade renovation in Wavre
- Renovation work in Wavre
- Energy renovation work in Wavre
- Outdoor fit-out in Wavre
- Terrace construction in Wavre
- Attic insulation in Wavre
- Interior fit-out in Wavre
- Roof renovation in Wavre
- Interior flooring in Wavre
- Exterior renovation in Wavre
- Window installation in Wavre
- Fit-out of PMR bathroom in Wavre
- Outdoor paving work in Wavre
- Outdoor paving work in Wavre
- Fit-out dressing in Wavre
- Solar panel installation in Wavre
- Heat pump installation in Wavre
- Plumbing work in Wavre
- Roof extension in Wavre
- VMC installation in Wavre
- Villa renovation in Wavre
- Architect-designed house renovation in Wavre
- Exterior wall renovation in Wavre
- Pergola installation in Wavre
- Shutter installation in Wavre
- Awning installation in Wavre
- Installation of gate in Wavre
- Installation of large window in Wavre
- Installation of pellet stove in Wavre
- Installation of wood stove in Wavre
- Senior bathroom in Wavre