


Why choose Avenir Renovations?
Why extend your roof in Leuven?
A plot that does not allow for expansion
In the rows of the center, Kessel-Lo, or Wilsele, the party walls close off the sides and the garden is often already small. Building on the ground would further reduce outdoor space.
Extending keeps the garden intact and creates space where it does not disturb anyone on the ground.
An almost habitable attic
Many attics in Leuven have the area of one or two bedrooms, but an insufficient height under the ridge or a slope that is too shallow. Raising the roof by a few tens of centimeters to a meter changes everything.
An extra floor without moving
Master suite, children's rooms, office separated from the rest of the house: you gain thirty to sixty square meters without changing schools or neighborhoods, and without sales and purchase costs.
The costs of a new acquisition, including registration fees, often finance a good part of an extension.
A new and insulated roof
The extension comes with a completely redone and insulated roof according to current requirements. The gain in comfort and EPC label benefits the whole house.
It also replaces an often aging covering that would have needed to be redone in the coming years anyway.
Storey addition and elevation solutions
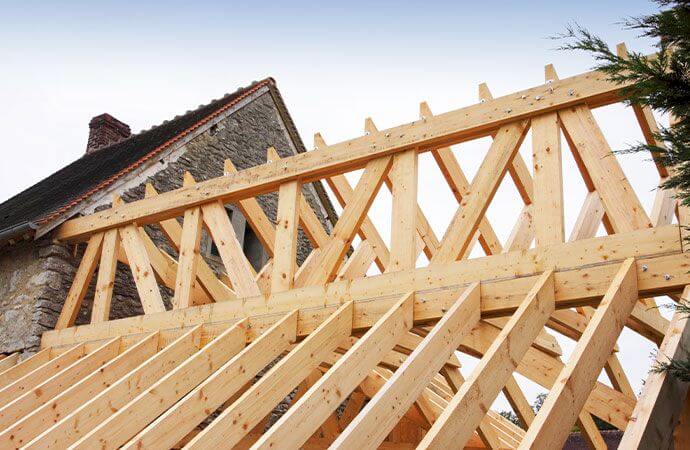
Several solutions allow you to enlarge your home by gaining height without changing its footprint. Each technique adapts to the existing structure and your needs.
The benefits of a well-executed height increase
A well-designed height increase allows you to gain space while preserving the solidity and harmony of your home. It also improves thermal comfort and the property's value.
Foundations, load-bearing walls, floors: the engineer checks that the existing structure can support the load and plans the necessary reinforcements. Their calculations also determine the most suitable construction method, often the wood frame for older houses.
The new volume meets Flemish energy performance requirements, with continuous insulation and appropriate ventilation. The attic rooms, often too hot in summer, gain real comfort.
Dimensions, slope, and materials take into account the neighboring houses and municipal regulations. The project can remain discreet or adopt a contemporary style.
In a homogeneous row, a garden-side elevation, invisible from the street, is often better received than a front facade elevation.
Each additional room adds to the price of a Leuven house, both for resale and rental. A house that goes from two to three or four bedrooms changes category in the market.
What is the cost of a roof elevation in Leuven?
Type of elevation, created area, condition of the existing structure, and finishes: each project has its own budget. Indicative VAT-inclusive ranges, excluding architect and engineer fees.
| Type of work | Factors affecting the price | Indicative VAT-inclusive price |
| Partial elevation on the garden side | Created area, dormer or full volume | 35,000 to 70,000 € |
| Complete elevation of a semi-detached house roof | Added height, number of rooms created | 70,000 to 130,000 € |
| Wood frame elevation, finishes included | Prefabrication, access for the crane | 2,200 to 3,200 € / m² |
| Foundation or load-bearing wall reinforcement | Results of surveys, length to be reinforced | 5,000 to 25,000 € |
| Elevation of party walls | Length, height, finish on the neighbor's side | 3,000 to 10,000 € |
| Staircase to the new level | Type of staircase, opening to be created | 3,000 to 8,000 € |
| Crane or material lift and road occupation | Duration, width of the street | 2,000 to 6,000 € |
The first visit focuses on what determines feasibility: condition of foundations and load-bearing walls, dimensions of neighboring houses, access for the crane or lift. Detailed cost estimation comes after structural study, item by item.
Example: for a row house in Kessel-Lo, a garden-side elevation creating two bedrooms and a shower room, approximately thirty-five square meters, often costs between 75,000 and 110,000 euros VAT included, excluding fees.
Procedures and grants for a roof extension in Leuven
An omgevingsvergunning always required
A roof extension modifies the volume and height of the building. It therefore systematically requires an omgevingsvergunning, submitted with an architect. The City examines in particular the height in relation to neighbors, coherence with the street, and the impact on the sunlight of nearby plots. Count several months between the first drawing and the agreement.
The party walls to be raised
An extension often requires raising the party walls. Belgian law allows you to raise a party wall at your own expense, respecting certain rules and preserving the neighbor's rights. A condition report on the neighbor's side, before and after the work, avoids discussions about possible damages.
Engineer, architect, and energy report
The project involves an architect for the permit, an engineer for the structure, and, for the new volume, an energy performance declaration at the end of the work. We coordinate these participants and integrate their fees into the overall budget presented.
VAT and assistance
There is no regional grant for the extension itself. However, the insulation of the new roof can be subsidized for households in income categories 3 and 4. The applicable VAT rate depends on the nature of the work and the added surface: we check it before the quote.
Structure, neighbors, and schedule
Foundations to check
The foundations of an old house do not always support an additional floor. The engineer checks their nature and depth, sometimes through a survey. A lightweight timber frame structure reduces the load, and spot reinforcements are possible.
The phase when the roof is open
This is the most sensitive moment of the construction site. It is limited to a few days thanks to a prefabricated structure, and a protective tarp covers the house each evening. The lower floors remain habitable.
The role of neighbors
Their agreement is not a condition of the omgevingsvergunning, but they can react during a potential public inquiry. A dialogue in advance often facilitates matters, especially when party walls need to be raised.
Raising or ground extension
When the garden is small or the plot does not allow for building at the back, raising is often the only option. If the garden is generous, a ground annex may be simpler and less expensive. The two are compared during the visit.
The duration of the raising project
Expect often two to four months of work, after several months of preparation and procedure. With a prefabricated timber frame, the main structure of the floor is assembled in a few days, and the rest of the time is dedicated to the roof, techniques, and finishes.
Acoustic comfort between floors
The new floor rests on the old ceiling. This is an opportunity to insulate the floor against footstep noise, especially if a teenager's room or an office is located above the living area.
A better EPC label
The new roof is insulated according to current requirements, which reduces heat loss from above for the entire house. The new volume must also comply with Flemish energy performance regulations.
Frequently asked questions about roof raising in Leuven
Does a raising increase the cadastral income?
Often yes, as it adds living space. The cadastral income can be reviewed by the administration after the work, which increases the property tax. The effect is generally moderate compared to the added value to the house.
Can any house in Leuven be raised?
No. The structure must allow it, and the height obtained must remain acceptable for the street and neighbors. In the historic center or for a listed building, the possibilities are more limited. A feasibility study indicates this before any expenses on plans.
Does a raising require a new staircase?
Most often, yes. To access the new floor, a shaft and a staircase are created, which take up some space on the lower floor. Their position is decided as soon as the plans are made, to avoid sacrificing an existing bedroom.
What is the difference between a raising and a dormer?
A dormer adds a point volume in the slope of the roof to gain height over part of the attic. A raising elevates the entire roof or a large part of it, creating a true floor with straight walls.
Start with a feasibility study
Before imagining the floor, you need to know if the structure allows it and what urban planning will accept. This is the first step, and it prevents spending on plans for an unfeasible project.
Contact us for a free initial visit. We will honestly tell you if your house is suitable for a storey addition.
Agency Avenir
Rénovations
for Roof extension in Leuven
An expert to take charge of your renovation projects and guarantee deadlines, budgets and quality of all services.