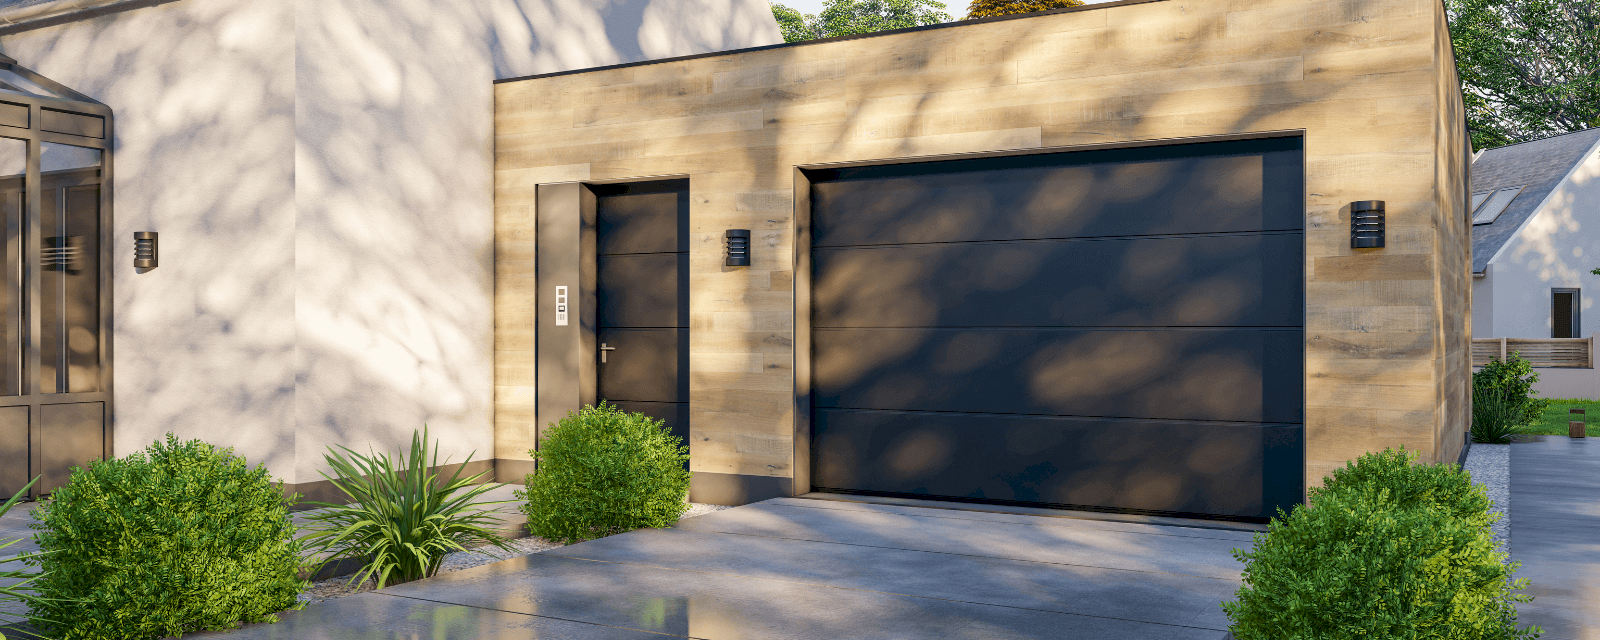
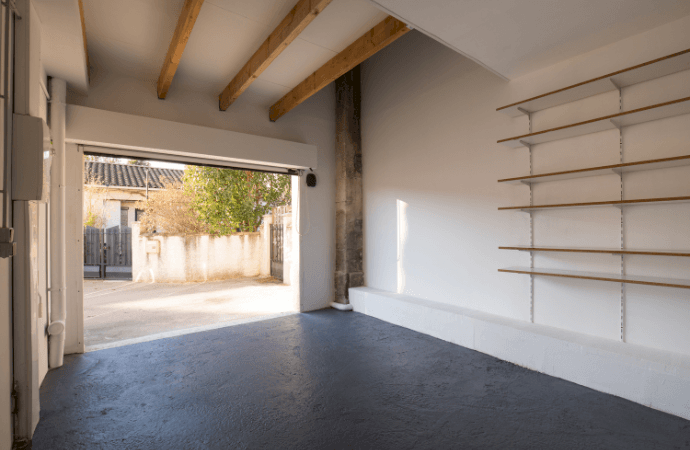
1 - Check the condition of the garage before work
The first step is to conduct a complete diagnosis of the space.
It is essential to examine the condition of the walls, slab, ceiling, and roof. The presence of moisture, leaks, or cracks must be identified and addressed before installing new coverings.
The ceiling height also deserves special attention. Insulating the floor and ceiling can reduce the available volume. Therefore, it is crucial to ensure that the future room will remain comfortable once the work is completed.
Finally, the proximity of electrical, heating, water, and drainage networks directly influences the feasibility and cost of the project, especially when a bathroom or laundry room is planned.
2 - Enhance thermal insulation
A garage is generally less well insulated than the rest of the home. To make it livable, it is often necessary to intervene on the walls, floor, and ceiling.
Insulating the walls limits heat loss and improves comfort in winter. It can be done from the inside or outside depending on the building's configuration.
The floor must also be studied carefully. A garage slab can be cold or poorly protected against moisture. Installing insulation, a new screed, and an appropriate covering can create a more pleasant floor.
Finally, insulating the ceiling or roof helps limit heat loss and temperature fluctuations.
3 - Bring in natural light
Light is one of the main issues of this type of fit-out.
In many cases, the garage door can be replaced by a masonry section incorporating a window, a glass door, or a bay. This modification improves both brightness and insulation of the facade.
Depending on the building's configuration, it is also possible to create a side window or an opening in the roof. However, these interventions must comply with urban planning regulations and preserve the privacy of the occupants.
Artificial lighting then complements natural light. Ceiling lights, spotlights, or indirect lighting can be combined to create a pleasant atmosphere suitable for the room's use.
4 - Plan for adequate ventilation and heating
Good insulation must always be accompanied by sufficient air renewal.
Without adequate ventilation, humidity and condensation can accumulate. The new space can be connected to the existing system or receive a specific installation, especially if it becomes a bedroom, bathroom, or laundry room.
Heating must also be sized according to the area, the room's use, and the existing equipment in the home. It can be integrated into the central heating or provided by an independent system.
5 - Adapt electrical and plumbing installations
The electrical installation of a garage often consists of a few outlets and a light point. It must therefore be rethought to meet new uses.
It is advisable to plan for enough power outlets, multiple lighting sources, and, if necessary, connections for computer equipment or heating.
When the project includes a bathroom, laundry room, or kitchenette, water inlets, drains, and ventilation must be anticipated from the design stage to avoid costly modifications during construction.