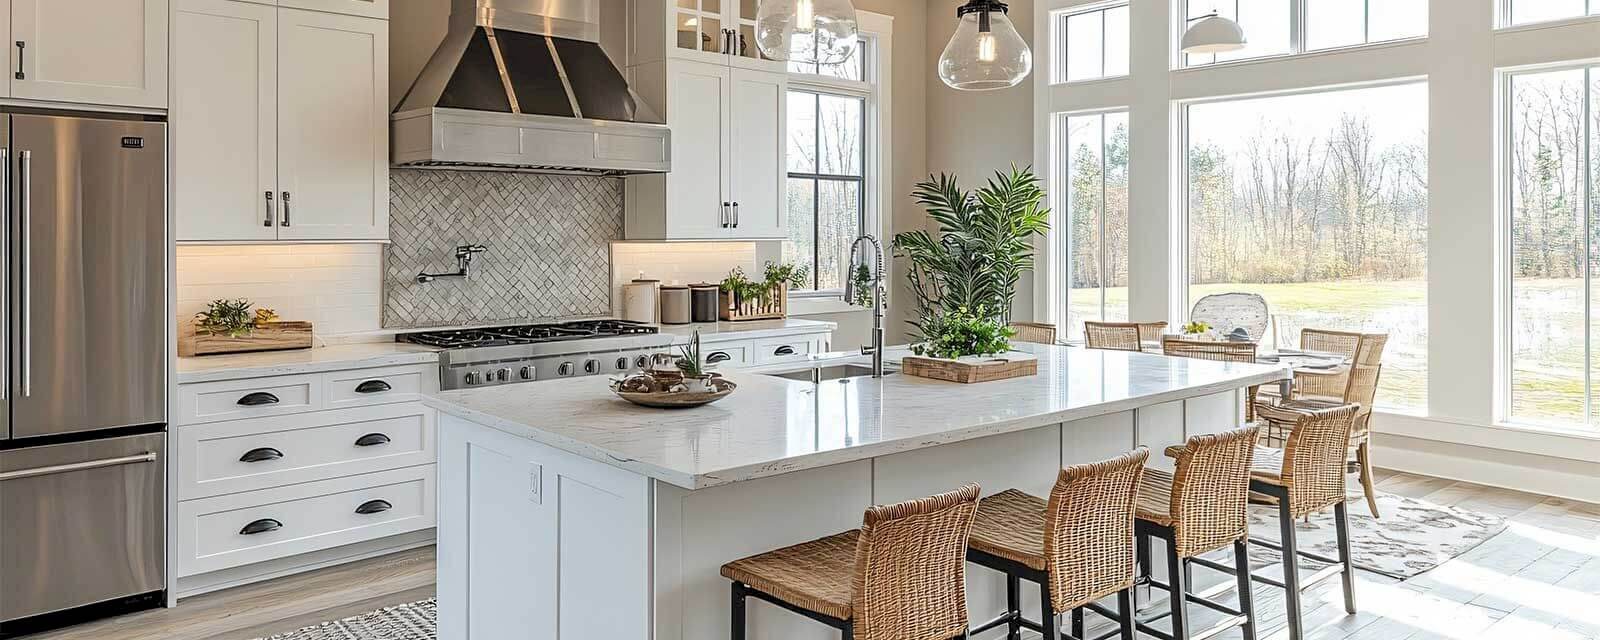
Why choose Avenir Renovations?
Why renovate your kitchen now?
A well-designed kitchen makes daily life easier and adds value to your property.
- Ergonomics & storage: adapted work surfaces, fluid activity triangles (cooking/washing/storage).
- Hygiene & durability: water, heat, and stain-resistant surfaces, easy-to-clean backsplashes.
- Safety & compliance: RGIE electrical circuits, effective ventilation/extraction, gas checked if applicable.
- Energy & comfort: functional lighting, energy-efficient appliances, ventilation that removes steam and odors.
- Aesthetics: contemporary lines or traditional spirit, colors harmonized with adjacent rooms.
Working method: your renovation in 5 steps

Each kitchen renovation in Namur carried out by Avenir Rénovations follows a clear and effective method. From design to completion, each step is carefully planned to ensure a durable, functional kitchen that reflects your style.
The key points of a successful kitchen
We maintain an accessible language, with just the right amount of technique to make good decisions.
- Clear activity triangle: avoid back and forth movements and crossings.
- Work surfaces at the right height (often 90–94 cm), under-cabinet lighting, integrated outlets where needed (small appliances).
- Smart storage: pot drawers, columns, dividers, internal drawers, corner carousels, recycling bins.
- Open to living area: if you want a friendly space, we check the structure (load-bearing wall? → dimensioned IPN/HEB) and the acoustics.
- Plumbing: adjusted supply/drainage, accessible shut-off valves, odor-trap siphons.
- Electricity (RGIE): dedicated circuits (cooktops, oven, dishwasher, washing machine), suitable differentials, well-distributed outlets, light points (general + work surface + ambiance).
- Gas: leak test, compliant diameters, low/high ventilation if necessary.
- Hood connected to the outside when possible (better efficiency); if not, efficient recycling with filters.
- In apartments, management of ducts and flows to avoid disturbing the common VMC; backflow preventer, sealed ducts.
- Durable floors (tiles, stoneware, LVT), resilient underlays if acoustic needs arise.
- Backsplashes: tiles, glass, compact laminate, stainless steel, easy-to-clean panels.
- Washable paints in sensitive areas.
- Furniture: high-density boxes, soft-close hinges/drawers, adjustable legs, clean finishing panels.
- Surfaces: laminate (budget/variety), compact (thin/robust), quartz (durable), ceramic (very resistant), wood (warmth, requires maintenance), granite (noble/durable).
- Sink: under-mount or built-in; faucet with practical spray.
- General lighting (ceiling) + functional (under-cabinet) + ambiance (LED strips).
- Multiplication of outlets in the right places (island, work surface, coffee corner), clean conduits, outlet covers if needed.
Cost of a kitchen renovation in Namur
Budgets vary according to the area, the range of materials, and the scope of the networks. VAT included indications:
| Item | Price indication (VAT included) |
| Complete "turnkey" kitchen (excluding premium appliances) | 8,000 to 18,000 € |
| High-end range / island / stone/ceramic tops | 15,000 to 30,000 € |
| Furniture (cabinets + fronts, installation included) | 3,500 to 9,500 € |
| Laminate / compact worktop | 70 to 180 €/lm (excluding cuts) |
| Quartz / ceramic / granite worktop | 220 to 480 €/lm (excluding cuts) |
| Backsplash (tiling/glass/compact), per m² | 50 to 180 €/m² |
| Plumbing (water points + drains) | 400 to 1,200 € |
| Electricity (secondary panel/circuits/lighting) | 1,200 to 3,500 € |
| Ducted / recirculating hood | 350 to 1,200 € |
| Kitchen floor (tiling/LVT, supply + installation), per m² | 45 to 120 €/m² |
| Opening in load-bearing wall + IPN (study included) | 1,200 to 3,500 € |
Note: a detailed quote always follows a visit. We offer variations (materials, appliances, lighting) to respect your budget without compromising on quality or safety.
Styles and trends suited to Namur architecture
- Sober contemporary: smooth facades, integrated handles, mineral tones, full-height backsplash.
- Natural warmth: wood/light wood, stone or compact surfaces, highlighting light.
- Revisited classic: frames, handles, subway tile backsplash, brass/black accents.
We ensure coherence with your existing floors, your frames, and the colors of the living room.
Specific constraints in apartments
- Authorization if modifying the facade (visible extraction, frames), construction hours, protection of common areas (elevator, hallways), management of deliveries and debris.
- Acoustics: resilient underlays, anti-vibration pads under appliances, quiet hood.
The advantages of Avenir Rénovations
- A single point of contact for the entire kitchen: networks, furniture, appliances, finishes.
- Transparent quotes with options (plans, facades, work surfaces, backsplashes).
- Quality control: checklists, progress photos, staged receptions.
- Compliance with Belgian standards: RGIE, ventilation, possible gas, bathroom volumes if the kitchen opens onto a water room.
- Local craftsmen: responsiveness, careful finishes, nearby after-sales service.
- Multi-lot coordination: wall openings, flooring, painting, lighting — delivered in the correct order.
Local procedures, energy performance, and assistance
- Urban planning: the interior renovation of a kitchen generally does not require a permit; a declaration may be required if the facade/frame is modified (visible hood exit).
- Energy performance: a well-ventilated and lit kitchen, with efficient appliances, contributes to comfort and sobriety.
- Renovation journey: if the kitchen is part of a broader energy project (ventilation, frames, insulation), we will indicate the technical documents to keep (detailed invoices, product sheets, photos).
FAQ – Kitchen Renovation
Open or closed kitchen: what to choose?
Open, it visually enlarges the space and promotes conviviality. It requires acoustic treatment and an effective hood to control odors and steam. Closed, it isolates noise and allows for a distinct style without impacting the living area. We assess your uses (family, remote work, entertaining), the structure (load-bearing wall to open?), ventilation, and light to recommend the best option.
Which facades to choose: laminate, lacquered, wood, melamine?
Laminate offers an excellent value for money and good durability. Melamine is economical and improving in durability. Lacquered is very aesthetic but more sensitive to micro-scratches: ideal if you are careful. Wood brings warmth and character; it requires maintenance (oils/varnishes) depending on usage. We present several ranges to compare appearance, durability, and budget.
How to properly light a kitchen?
Layer three levels: general (ceiling), functional (under-cabinets/worktop), and ambient (LED strips, niches). We size the lighting to avoid shadows on the worktop and integrate dimmers to modulate the atmosphere. Properly placed outlets enhance usability comfort.
External vent hood or activated charcoal?
The external vent is the most effective: it truly removes steam and odors. In an apartment or if the facade does not allow it, recirculation with filters (grease + charcoal) is a good alternative, provided you replace the filters as recommended. We check the sealing of the ducts and the power suitable for the room volume.
How long does a kitchen renovation take?
For a standard kitchen (removal, networks, floors/walls, installation of furniture + countertop, splashbacks, appliances), expect 2 to 3 weeks excluding custom stone/ceramic (shaping time). With load-bearing opening or heavy reorganization of networks, the timeline extends. We provide a phased schedule with clear milestones.
Do you want to renovate your kitchen in Namur?
Benefit from an intelligent design, a detailed quote, and careful execution by local craftsmen.
Contact Avenir Rénovations Namur to start your kitchen project.
Agency Avenir
Rénovations
for Kitchen renovation in Namur
An expert to take charge of your renovation projects and guarantee deadlines, budgets and quality of all services.


Kitchen renovation in Namur and everywhere in France


Other work in Namur
- Interior fit-out in Namur
- Facade renovation in Namur
- House renovation in Namur
- Masonry work in Namur
- Apartment renovation in Namur
- Bathroom renovation in Namur
- Painting work in Namur
- Construction of a home extension in Namur
- Installation and replacement of frames in Namur
- Interior renovation in Namur
- Attic renovation in Namur
- Insulation work in Namur
- Renovation work in Namur
- Energy renovation in Namur
- Outdoor fit-out in Namur
- Terrace construction in Namur
- Attic insulation in Namur
- Roof renovation in Namur
- Interior floor covering in Namur
- Exterior renovation in Namur
- Storey addition in Namur
- Fit-out of PMR bathroom in Namur