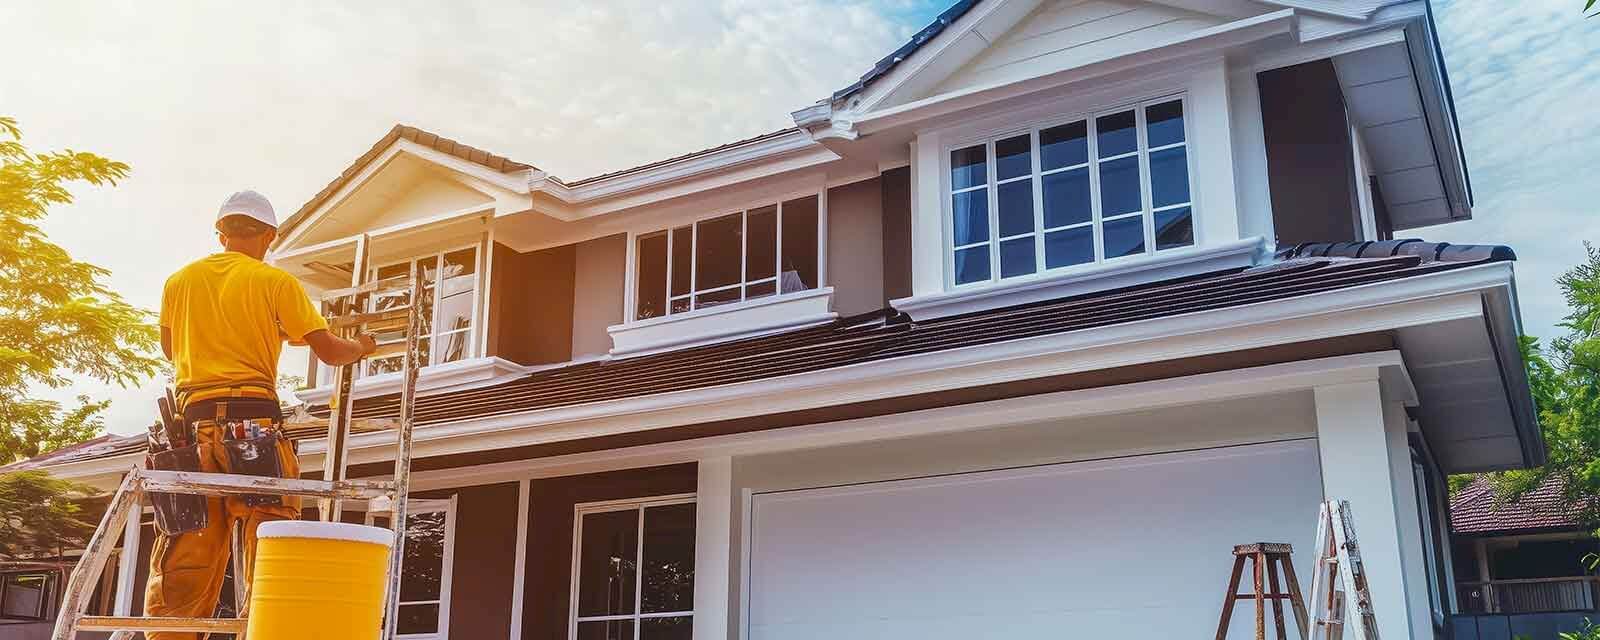
Why choose Avenir Renovations?
Why choose a storey addition rather than an extension?
- Gain m² without reducing the land area or affecting the surroundings.
- Significantly enhance the house (a real extra bedroom, master suite, office, studio).
- Optimize energy: complete roof renovation + high-performance insulation = better comfort and energy performance.
- Limit ground logistics (neighbors, road) compared to an annex.
Working method: your work in 6 steps

At Avenir Rénovations Namur, each house storey addition follows a rigorous method in six steps, from study to acceptance. This organization guarantees safety, quality of execution, and compliance with technical and administrative requirements.
The main technical principles
At Avenir Rénovations Namur, every storey addition project is based on precise and secure technical design. From the structure to the finishes, we ensure the strength, insulation, and lasting comfort of your new floor.
First of all, we check the load-bearing capacity of the foundations/load-bearing walls. For a house from the 30s to 70s in Namur, an analysis (carried out by an engineer) may recommend localized reinforcements (beams, metal columns, targeted underpinning). The goal: to safely support the additional floor.
Two main approaches:
- Complete raising of the peripheral walls (masonry or timber frame), followed by the installation of a new framework.
- Reconfiguration of the roof (raising the eaves/ridge line), with the creation of framed walls and floors.
In both cases, we provide vapor barrier, air tightness, under-roof ventilation, and well-crafted singular points (dormers, valleys, flashings).
Creation/reinforcement of the floor of the storey (joists/glued laminated timber/steel), opening for the stairs (quarter turn, straight or spiral depending on space). We pay attention to acoustics (impact noises) with underlays and technical floors.
Insulation under slopes / sloped ceilings and in the raised walls (mineral wool/wood, PIR as per constraints), continuous vapor barrier and treatment of thermal bridges. To limit overheating, we combine suitable insulation, external shading (blinds on roof frames), and, if necessary, a well-sized MVHR.
- Electricity: RGIE circuits, adapted panel, wisely distributed sockets/lighting.
- Heating: extension of the network (low-temperature radiators) or underfloor heating if compatible; option for split air/air.
- Ventilation: integration into the existing MVHR or creation of an adapted network.
- Frames: PVC/aluminum/wood with thermal (and acoustic if on a busy street) glazing, watertight installation (3-level sealing).
Price of a house storey addition in Namur (approximate amounts including VAT)
The amounts depend heavily on the area, existing structure, access, and level of finish. A detailed quote always follows a visit.
| Item | Price indication (including VAT) |
| Studies (architect/engineer + urban planning file) | 2,500 to 8,000 € |
| Storey addition (framework + peripheral walls, excluding finishes), per created m² | 700 to 1,200 €/m² |
| Framework + roofing (tiles/slates), per m² of roof | 90 to 180 €/m² |
| Flat roof (insulation + membrane + upstands), per m² | 80 to 160 €/m² |
| Floor (structure + dry slab), per m² | 55 to 120 €/m² |
| Frames (installation included), glazed m² | 350 to 900 € |
| Partitions + Gyproc/Fermacell ceilings, per m² | 45 to 95 €/m² |
| Electricity RGIE (typical floor), flat rate | 1,800 to 4,500 € |
| VMC (adaptation/extension), flat rate | 800 to 3,000 € |
| Bathroom (equipment + SPEC + tiles) | 5,500 to 12,000 € |
Budget tip: a wood frame for the storey addition is often lighter (fewer structural reinforcements) and quicker to implement; it combines well with effective insulation and good summer comfort (with vapor barrier and careful shading).
Fit-out scenarios for storey additions
Master suite "comfort"
Bedroom + dressing + shower room (Italian shower, sink unit) + suspended toilet. Priority on SPEC waterproofing, extraction, and non-slip coverings.
Two bedrooms + family bathroom
Partitions Gyproc/Fermacell, storage under slopes, false ceilings with spots. Compact bathroom: combined bathtub/shower, high storage, efficient VMC.
Office / telecommuting & hobby space
Mixed lighting (general + indirect LED), data socket, soft acoustics (decoupled ceiling), external blinds for the screen.
Urban planning & procedures in Namur (key points)
A storey addition modifies the appearance and height of the house: a building permit is generally required (plans, sections, photos, colors). In a semi-detached situation, the alignment and profiles of the street must be respected. We prepare the file and coordinate with the architect/engineer when necessary. In a co-ownership (rare), the agreement of the property manager/AG is required.
Energy performance, air tightness & documentation
We document the implementation (product sheets, photos of the vapor barrier, insulation, frames) for correct energy performance recognition. An infiltration test (blower door) may be proposed to objectify the performance.
The advantages of Avenir Rénovations
- Single point of contact: structure, framework, roof, frames, VMC, electricity, plumbing, finishes.
- Local contractors familiar with Namur construction (semi-detached, 1930s–1990s).
- Transparent quotes: technical variations (wood/brick frame, insulation levels, joinery), phased schedule.
- Controlled quality: validated reinforcements, careful waterproofing, clean finishes, clean site.
- Coordination with household life: phasing, protections, informing neighbors if crane/scaffolding.
Common issues in Namur: our answers
Uncertain foundations
We appoint an engineer to check load-bearing capacity and propose targeted reinforcements (columns, beams). The elevation is adapted or resized accordingly.
Neighboring height/street alignment
Compliance with local standards: we adjust the roof slope, the gutter/ridge height, and if necessary, opt for a partial flat roof to stay within regulations.
Overheating under the new roof
Choice of high thermal capacity insulation, roof ventilation, external blinds on roof frames, and a well-adjusted mechanical ventilation system.
Living in the house during construction
Clear phasing, isolated work zones, protections, communicated schedule. Some noisy stages (dismantling of the framework, crane work) are anticipated.
FAQ - House elevation
Is an architect required for a storey addition?
Yes, almost systematically: we modify volume and facades. A structural engineer often intervenes to validate loads and reinforcements.
How long does a construction site last?
Depending on the scope: 8 to 16 weeks for a one-level storey addition with complete fit-out (excluding permit/study delays). A phased schedule is provided to you.
Can a semi-detached house be elevated?
Yes. We respect the alignment and party walls (agreements if there are edge interventions). Access to downtown Namur is managed (scaffolding, crane, schedules).
Wood frame or masonry?
The wood frame is lighter and faster, with excellent performance. Masonry reassures with its inertia. We compare cost/delays/energy and structural constraints.
Can I create a bathroom on the elevated floor?
Yes, provided that drainage, SPEC waterproofing, and extraction are ensured. The slope of the drainage guides the placement of the toilet/shower.
Are you considering a storey addition in Namur?
Benefit from a feasibility study, a detailed quote, and a careful execution by local teams.
Contact Avenir Rénovations Namur to gain m² without moving.
Agency Avenir
Rénovations
for Storey addition in Namur
An expert to take charge of your renovation projects and guarantee deadlines, budgets and quality of all services.


Storey addition in Namur and everywhere in France


Other work in Namur
- Interior fit-out in Namur
- Facade renovation in Namur
- House renovation in Namur
- Masonry work in Namur
- Apartment renovation in Namur
- Bathroom renovation in Namur
- Painting work in Namur
- Construction of a home extension in Namur
- Installation and replacement of frames in Namur
- Interior renovation in Namur
- Kitchen renovation in Namur
- Attic renovation in Namur
- Insulation work in Namur
- Renovation work in Namur
- Energy renovation in Namur
- Outdoor fit-out in Namur
- Terrace construction in Namur
- Attic insulation in Namur
- Roof renovation in Namur
- Interior floor covering in Namur
- Exterior renovation in Namur
- Fit-out of PMR bathroom in Namur