


Why choose Avenir Renovations?
Why renovate an architect-designed house?
Regain comfort without losing character
Large windows with single glazing, flat roofs with poor insulation, thin walls, thermal bridges at the slabs and balconies: these houses are often cold in winter and hot in summer. Renovating them allows for full enjoyment all year round.
The challenge is to achieve this without weighing down the silhouette or thickening the profiles that give them their elegance.
Adapt the layout to current uses
These houses often have a very successful open plan, but kitchens and bathrooms are small. They are evolved while maintaining the overall logic.
Expanding a kitchen by reclaiming an old pantry, or creating a second bathroom in a dressing room, is often done without touching the large volumes that give character to the house.
Protect a heritage
Part of the post-war architecture is listed in the Flemish inventory of architectural heritage. Even outside the inventory, a respectful renovation protects the value of a property sought after by an audience attentive to architecture.
Before intervening, it is checked whether the house is listed or protected: the answer changes the scope of action on the joinery, facade materials, and sometimes colors.
Our solutions for an architect's house
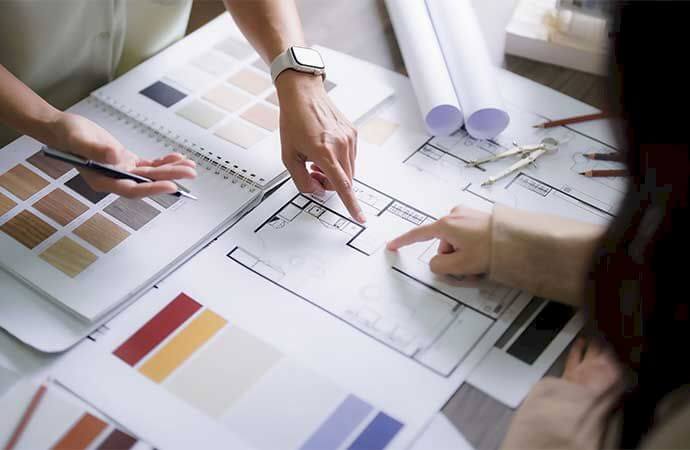
Renovating an architect's house requires preserving its identity while improving its performance, comfort, and equipment. Each intervention must respect the volumes, proportions, materials, and original details, while discreetly integrating insulation, new joinery, and modern technical installations.
The advantages of renovating an architect-designed house with Avenir Renovations
Entrusting the renovation of an architect-designed house to Avenir Renovations helps preserve its identity while adapting each intervention to the building's requirements. From dialogue with the architect to the choice of craftsmen, your Project Manager coordinates everything to ensure precise, consistent finishes that are true to the original project.
Every detail is studied according to the house: thickness of a ledge, profile of a frame, color of a seal. Standard solutions are adapted or discarded when they would betray the design.
For projects involving the facade or structure, we work with a partner architect or with yours. They validate sensitive choices and prepare any necessary procedures while we estimate and organize the execution.
Carpenters, waterproofers, and plasterers accustomed to the precise finishes required by this type of house. On a facade with clean lines, an approximate joint is immediately noticeable: this is where experience makes the difference.
One Project Manager coordinates everything, from diagnosis to handover. They connect the architect, custom joinery manufacturers, and craftsmen on site, and check at each stage that the execution respects what has been drawn.
What is the price of renovating an architect-designed house in Leuven?
The budget mainly depends on the joinery, roofing, and the level of restoration aimed for. Price ranges include VAT at a reduced rate of 6% for a house over ten years old, excluding architect fees.
| Type of work | What affects the price | Indicative price including VAT |
| Aluminum joinery with slim profiles, installed | Dimensions of the bays, profiles to reproduce | €900 to €1,600 / m² of bay |
| Steel joinery with thermal break | Original divisions, finish | €1,300 to €2,200 / m² of bay |
| Insulation and waterproofing of flat roof | Thickness, edges, and parapets to be restored | €130 to €220 / m² |
| Interior wall insulation with finish | Available thickness, original finishes | €80 to €140 / m² |
| Integrated external solar protections | Size of the bays, invisible box | €1,500 to €4,000 / bay |
| Restoration of original parquet or woodwork | Condition, type of wood, finish | €40 to €120 / m² |
| Complete interior renovation and techniques | Level of restoration, techniques to integrate | €1,100 to €1,900 / m² |
The estimation starts with reviewing the original plans and taking stock of the joinery and roofing details. Each solution is presented with its impact on the appearance of the house, not just on its cost.
Example: for a modernist house from 1962 in the Heverlee area, replacing forty square meters of bays with slim aluminum profiles and insulating the flat roof often amounts to €60,000 to €90,000 including VAT, excluding fees.
Procedures and grants for an architect-designed house in Leuven
Houses listed in the heritage inventory
The Flemish inventory of architectural heritage also includes post-war houses, particularly modernist achievements. For these properties, interventions on the facade, joinery, or roofing may be regulated, and an omgevingsvergunning is often required. The status of the building is verified before designing the project.
Energy renovation aids
An architect-designed house remains a dwelling like any other for grants: since March 2026, insulation and glazing are subsidized for income categories 3 and 4, and heat pumps for all. The reduced VAT applies here as well, as the house has generally exceeded ten years.
Architect fees
When a permit is required, the intervention of an architect is mandatory. Their fees are added to the budget for the work. For a renovation that affects the design of the house, their perspective is valuable anyway, even when not legally required.
Joinery, roofing and support
Replacing original steel frames
Steel or aluminum profiles with thermal break, featuring very slim sections, replicate the original divisions. In some cases, restoring the existing frames and placing new glazing is also an option.
The original architect
Consulting them is neither mandatory nor always possible. When the architect or their office still exists, their plans and insights are valuable. Otherwise, an architect sensitive to post-war architecture can bridge the gap.
Insulating a flat roof without adding weight to the line
We choose high-performance insulation with low thickness and rework the edges. Sometimes, part of the insulation is placed inside to limit the thickness.
The result is judged from the street: the edge must maintain the slimness that gave the house its horizontality.
Renovation and resale value
A respectful renovation enhances the property for buyers attentive to architecture. A renovation that erases the original design can, on the contrary, diminish its appeal.
The fate of large single-glazed windows
The original glazing no longer meets comfort expectations and promotes condensation. When the profiles are restorable, we replace the glazing alone with slim double glazing, preserving the façade's appearance.
Timelines
Between the study, potential procedures, and the manufacturing of custom joinery, a complete project often takes several months to prepare. On-site, expect from a few weeks to several months depending on the scope of the work.
Frequently asked questions about architect house renovation in Leuven
How can I tell if my house is listed in the heritage inventory?
The inventory of Flemish architectural heritage can be consulted online, address by address. If your house is listed, the sheet describes its characteristics. We verify this during the visit and take it into account in the proposals.
How to manage overheating in a house with large windows?
Modernist houses often have large glazed surfaces facing south. Discreet external solar protections, solar control glazing, and night ventilation keep the rooms pleasant in summer without altering the façades.
Does an architect house cost more to renovate?
Often a bit more, because the joinery is custom-made and the details require more time. The difference is offset by the property's value once renovated, among buyers specifically looking for this type of house.
Should original materials be preserved?
When they are in good condition, yes: original parquet, stone, wood, and tiles are part of the house's character and can be well restored. We replace what can no longer fulfill its role, such as single glazing or worn waterproofing.
Renovate with respect for the design
A well-renovated architect's house retains its elegance and gains the comfort it lacked. The work begins with the perspective on the house.
Request a free visit. We take the time to understand your house before proposing anything.
Agency Avenir
Rénovations
for Renovation of an architect-designed house in Leuven
An expert to take charge of your renovation projects and guarantee deadlines, budgets and quality of all services.