


Why choose Avenir Renovations?
A well-designed sliding door changes the room
If poorly thought out, it can also create discomfort. Three points deserve attention.
Heat in winter
An old single-glazed door or a sliding door with worn seals lets in cold and creates an uncomfortable zone in the room. High-performance glazing and thermal break profiles solve this problem.
Well-oriented, the door even brings free solar gains on sunny winter days.
Overheating in summer
Facing south or west, a large glazed area can turn the living room into a greenhouse. Solar control glazing, external screens, or roof overhangs should be planned from the design stage.
Ease of use and security
A sliding door that is hard to open, a fragile lock, a ten-centimeter threshold to step over: current models slide effortlessly, lock at multiple points, and can have a nearly flat threshold.
These improvements are as important as insulation for daily comfort.
Our sliding glass door solutions in Leuven
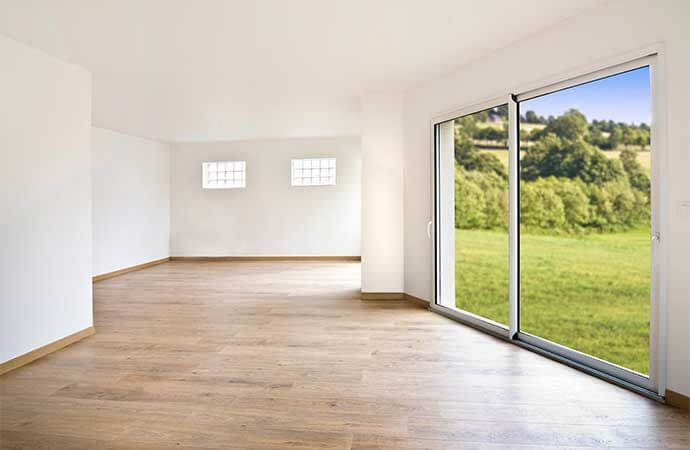
Installing a sliding glass door in Leuven allows for more natural light, opens spaces to the outside, and improves daily comfort. Sliding, pocket, or fixed, each solution is chosen according to the configuration of the home, the desired performance, the required dimensions, and your budget.
Why trust your bay window to Avenir Renovations?
Trusting your bay window to Avenir Renovations means benefiting from comprehensive support to create a safe, efficient opening that is perfectly integrated into your home. From structural study to sealing and finishing, your Project Manager coordinates each intervention to ensure a durable, comfortable, and perfectly harmonious installation.
Beam calculation by a stability engineer, shoring, lintel installation, masonry and hollow wall repairs around the opening. Each step is planned so that the facade remains open only for the strictly necessary time.
Continuous sealing against air and water, insulation around the perimeter, threshold connected to the terrace with proper drainage. This is where performance and durability are at stake.
Kitchen opening, new terrace, installation of a continuous floor inside-outside: the bay fits into the overall project, with a single schedule.
The levels of indoor and outdoor floors are set together so that the threshold is as discreet as possible.
How much does a bay window cost in Leuven?
Width, material, glazing, and masonry to be done: it is this combination that determines the price. Indicative amounts with VAT at 6%, applicable if the dwelling is over ten years old.
| Type of work | Factors affecting the price | Indicative price including VAT |
| Aluminum sliding door 2.4 m, installed | Profiles, glazing, color | 2,800 to 4,800 € |
| PVC sliding door 2.4 m, installed | Profile class, glazing | 2,200 to 3,800 € |
| Lift-and-slide door 4 m, installed | Number of panels, weight, threshold | 6,000 to 11,000 € |
| Pocket door, installed | Wall thickness, dimensions | 5,000 to 10,000 € |
| Creation or enlargement of opening with beam | Width, stability study, finishes | 4,000 to 9,000 € |
| Flat threshold with external drain | Width of the opening, connection | 600 to 1,500 € |
| External screen for large opening | Width, motorization, sensor | 1,400 to 3,000 € |
The technical visit examines the wall in question, its nature, the support of the beam on both sides, and the level of the terrace for the threshold. The quote details the masonry, carpentry, and finishes.
Example: in a row house in Leuven, replacing a window and a back door with a four-meter lift-and-slide door, with enlargement of the opening and flat threshold, often costs between 12,000 and 19,000 euros including VAT.
Procedures and grants for a sliding door in Leuven in 2026
The permit to enlarge an opening
Replacing an existing door with one of the same size generally does not require permission. Enlarging the opening in the facade, especially on the street side, changes the appearance of the building and often affects a load-bearing wall: the enlargement usually requires an omgevingsvergunning, prepared with an architect.
View distances to neighbors
The Civil Code imposes minimum distances between a window and the property line, larger for a direct view than for an oblique view. In terraced houses, a new door on the rear facade near the party wall must be checked before being designed.
Grant and VAT
Since March 2026, the Flemish grant for glazing is only accessible to households in income categories 3 and 4. The glazing must then meet the minimum performance required. For all others, the reduced VAT rate remains applicable as long as the house is more than ten years old.
Party wall, glazing, and privacy
No door in a party wall
A party wall cannot have an opening leading to the neighbor's property. Doors are created in the front or rear facades, or in a side wall that you fully own.
Sliding or lift-sliding
The lift-sliding door lifts before sliding: it is more airtight and easier to maneuver for large heavy panels. The classic sliding door is more economical and works well up to medium sizes.
A large door and heat
With high-performance glazing and careful installation, a modern door loses much less heat than an old frame. South-facing, it even captures free solar gains in winter. To the north, its size should be limited or triple glazing should be chosen.
Solar protection
To the south and west, it is almost always necessary. An external screen or roof overhang prevents overheating in summer without darkening the room in winter.
Installation duration
For a door replacing an existing opening, one to two days are usually sufficient. When it is necessary to enlarge the wall, install a beam, and redo the masonry, expect one to two weeks, including interior and exterior finishes.
Maintaining the view and preserving privacy
Frosted or sandblasted glazing on the lower part, a screen with perforated fabric, or a well-placed hedge in the garden protect from neighbors' views without sacrificing light. In terraced gardens, this topic often comes up.
The flat threshold to the terrace
Very pleasant for daily use and essential for a person with reduced mobility, it requires careful sealing and a slightly lower terrace, or a drain in front of the door, to prevent rainwater from flowing inside.
This is a detail to decide at the beginning of the project.
Frequently Asked Questions about the Sliding Glass Door in Leuven
How to maintain a large sliding glass door?
Regular cleaning of the tracks prevents the panels from rubbing. The seals are cleaned with soapy water, and the hardware is checked once a year. Self-cleaning glass limits maintenance for large, hard-to-reach surfaces.
Does a sliding glass door let in noise?
Not more than a standard window if it is well chosen and properly installed. A lift-and-slide door seals more tightly than a simple sliding door, and acoustic laminated glass further improves insulation on the street side.
Can a sliding glass door be installed in winter?
Yes. The installation itself takes one or two days, and the opening is never left unprotected at night. When the wall needs to be enlarged, we plan the demolition and the installation of the beam to close the facade as quickly as possible, with a waterproof tarp between steps.
Can a sliding glass door be installed on the upper floor?
Yes, by adding a guardrail, most often made of glass, in front of the opening part. This solution brings a lot of light into a bedroom or office without creating a balcony. The weight of the panels and access for installation are verified during the visit.
A project that requires preparation in advance
Between the stability study, possible permits, and custom manufacturing, a sliding glass door with an opening creation is prepared three to four months in advance. On-site, the work then lasts one to two weeks.
If you aim for summer to enjoy the view of the garden, it’s better to discuss it as early as winter. The first visit is free.
Agency Avenir
Rénovations
for Installation of a sliding door in Leuven
An expert to take charge of your renovation projects and guarantee deadlines, budgets and quality of all services.