

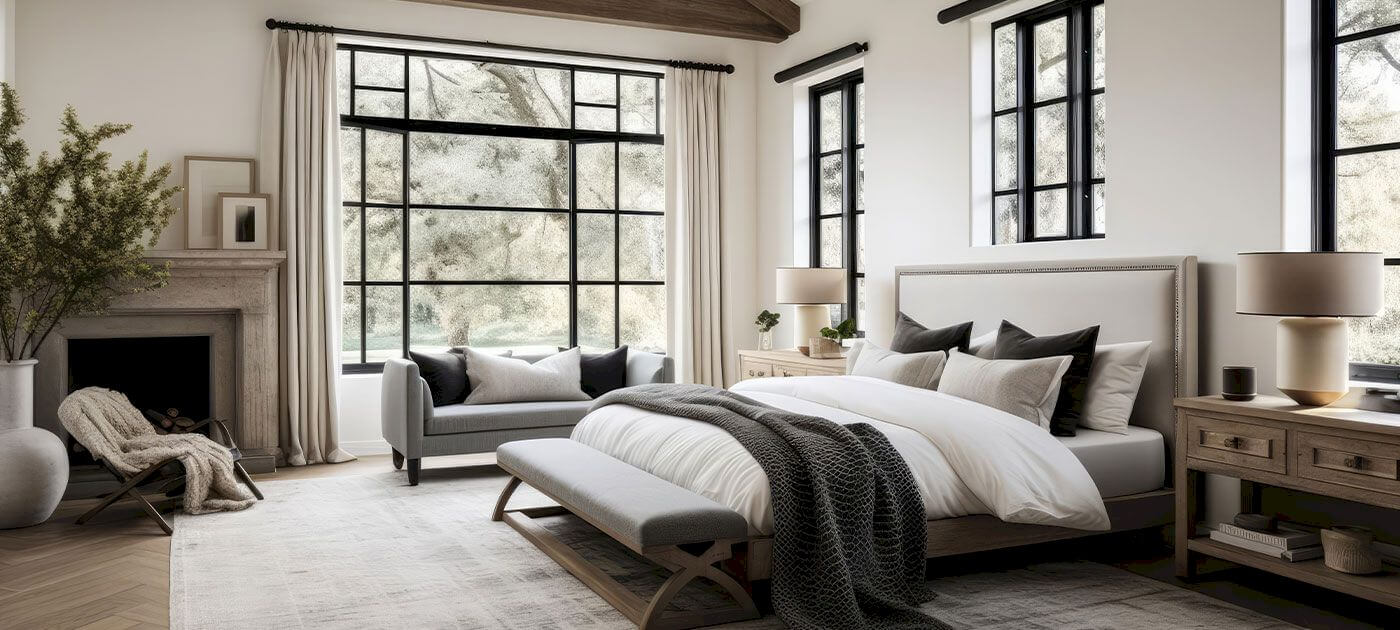

Why choose Avenir Renovations?
Why fit out your interior in Leuven?
Interior fit-out goes beyond decoration. It is about giving a clear function to each space.
Utilizing every nook
Sloped ceilings, niches, under-stair spaces, overly wide hallways: these lost areas can accommodate storage, a library, or a workspace. In narrow townhouses or small apartments, these are often what make the difference.
A simpler flow also makes the home more pleasant on a daily basis, without heavy renovations.
Meeting a specific need
A home office in peace for two days of remote work, a bedroom for a teenager, a playroom for the little ones. The fit-out adapts the home to real life, without necessarily pushing the walls.
Creating coherence throughout
A home fitted out in small touches over the years ends up lacking unity. Rethinking the interior as a whole allows for harmonizing materials, colors, and light from one room to another.
A palette of materials and colors is defined for the entire house, and then each room draws inspiration from it.
Our interior fit-out solutions in Leuven
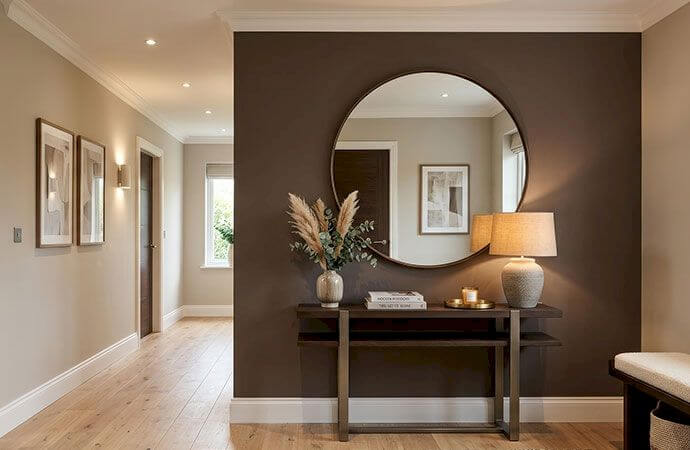
A modular approach, from targeted projects to complete transformations.
The benefits of a well-thought-out interior fit-out
A well-thought-out interior fit-out improves the comfort, flow, and harmony of your home. Each space is optimized to meet your daily needs.
Circulation becomes obvious and each area has its function. You no longer cross the dining room to go to the garden, and the entryway is no longer cluttered with coats and shoes.
More light, more storage, less visible clutter: the difference is felt from the first week. A better-organized home tidies up faster and appears larger.
Materials and finishes chosen for the entire house, not room by room. The shades of woodwork, floors, and walls complement each other, creating a sense of calm and unity.
Carpenter, plasterer, electrician, painter: a single Project Manager coordinates everything. They ensure that custom storage is measured after the partitions and installed before the finishing paint.
What is the price of an interior fit-out in Leuven?
The price depends on the extent of the modifications, materials, and level of finish. Reference prices include VAT, with a 6% VAT for a property over ten years old.
| Type of work | Factors affecting the price | Indicative price including VAT |
| Custom storage and closets | Materials, facades, interior equipment | 800 to 1,600 € / linear meter |
| Installed interior glass wall | Steel or aluminum, integrated door | 1,200 to 2,500 € / m² |
| Insulated drywall partition | Height, acoustic insulation | 55 to 95 € / m² |
| Creation of an office or bedroom through partitioning | Partitions, door, electricity, finishes | 4,000 to 12,000 € |
| Redesigned staircase | Shape, material, modified opening | 4,000 to 12,000 € |
| Conversion of a garage into a living space | Insulation, window, flooring, procedures | 18,000 to 40,000 € |
| Complete reorganization of a ground floor | Walls to open, kitchen, flooring | 25,000 to 60,000 € |
The visit concludes with a scaled plan of the existing layout. The cost estimation follows zone by zone, so you can prioritize what bothers you the most.
Example: in a beautiful floor of Kessel-Lo, converting the garage into an isolated office with a window and creating a dressing room in a small bedroom upstairs often costs between 28,000 and 42,000 euros including VAT.
Procedures and grants for an interior fit-out in Leuven
Consulting an architect
Moving lightweight partitions or creating storage does not require an architect. As soon as a load-bearing wall, the designation of a room, or the number of housing units changes, their opinion and often an omgevingsvergunning are necessary.
Transforming a garage: a change of use
Turning a garage into a bedroom or an office changes the use of the room, which generally requires permission. The City of Leuven may also consider the issue of parking. On the technical side, the floor, walls, and old door need to be insulated, and a proper window must be created.
VAT and assistance
Interior fit-out work in a home over ten years old benefits from a VAT rate of 6%, including integrated storage installed by the company. There is no regional grant for the fit-out itself, but the insulation of a transformed garage may be subsidized for income categories 3 and 4.
The safety of new rooms
A new bedroom must have a sufficient window, an electrical installation compliant with the RGIE, and a smoke detector on its level, which is mandatory in all Flemish housing. For a rented property, the quality standards imposed on rental housing are also added.
Practical tips for rearranging your home
The glass partition, a moderate investment
The price depends on the size and material, steel or aluminum. A standard glass partition between the kitchen and dining room remains a moderate investment considering the light gained. It can be installed in one day once manufactured.
Gaining space in a small bedroom
Floor-to-ceiling closet, storage bed, sliding door, foldable desk: we work on height and eliminate door swings. A nine-square-meter bedroom can thus accommodate real storage and a workspace.
Transforming without major work
Custom storage, glass partitions, paint, and rethought lighting can already change a home significantly in a few weeks without touching the structure. It's a good first step when the budget does not yet allow for heavy renovation.
Very variable timelines
A dressing room or glass partition can be installed in one or two days once manufactured. A complete rearrangement of the ground floor, including electricity, flooring, and painting, typically takes four to eight weeks depending on the technical work involved.
Staying in the house during renovations
This is usually possible. We organize the work zone by zone, protect the inhabited rooms, and keep a usable kitchen or bathroom for as long as possible.
Lighting, to be planned from the start
This is one of the most often forgotten points. Spotlights in niches, LED strips in storage areas, or indirect ceiling lighting should be decided before finishing touches, so that the cables can be integrated neatly.
Frequently asked questions about interior fit-out in Leuven
How to gain space in a narrow town house?
By eliminating unnecessary corridors, opening the kitchen to the living area, utilizing height with custom storage, and allowing light to flow with glass partitions. In a deep house in the center of Leuven, these actions often change more than an extension.
Agency Avenir
Rénovations
for Interior fit-out in Leuven
An expert to take charge of your renovation projects and guarantee deadlines, budgets and quality of all services.