


Why choose Avenir Renovations?
Why renovate your attic in Leuven?
Before considering an extension or moving, the space under the roof deserves a proper examination.
Gain space without touching the garden
Everything happens inside the existing envelope. The garden, often narrow at the back of row houses, remains intact. The cost per square meter is generally significantly lower than that of an annex.
If the height is lacking, a partial raising of the roof or a dormer can make the attic usable. This type of intervention requires a more in-depth study and, in general, an omgevingsvergunning.
Enhance the house's value
An additional room significantly impacts the price of a Leuven house, whether for resale or rental. A master suite under the roof, with a dressing room and bathroom, also frees up the upstairs rooms for children.
This is an argument that buyers immediately notice during a visit.
Finally insulate the roof
An uninsulated roof is often the primary source of heat loss in a house. Renovating the attic is an opportunity to properly insulate the slopes and put an end to summer overheating upstairs.
In Flanders, a minimum insulation of the roof is part of the quality standards imposed on rental housing. And for a house purchased with an E or F label, it is generally the first lever to move towards a D label.
Our attic renovation solutions in Leuven
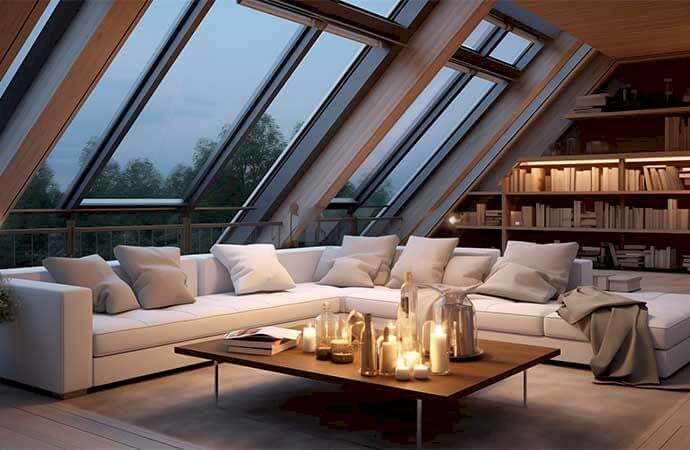
It all depends on the available height, the truss, and what you want to do there.
The benefits of an attic renovation with Avenir Renovations
Renovating an attic with Avenir Renovations means transforming an unused space into a true living area, comfortable, bright, and tailored to your needs. From insulation to custom fit-outs, your Project Manager coordinates each step to sustainably enhance your home without encroaching on garden spaces.
An unused space becomes a livable floor, without major modifications to the silhouette of the house. The construction takes place largely indoors, protected from the weather, once the roof is checked.
The ratio of created square meters to cost is often more favorable than an extension, and the added value is reflected in resale. There are no foundations to pour or garden to sacrifice.
Roof insulation benefits the entire floor, summer and winter, not just the new room. The rooms located just below often gain several degrees of coolness during hot weather.
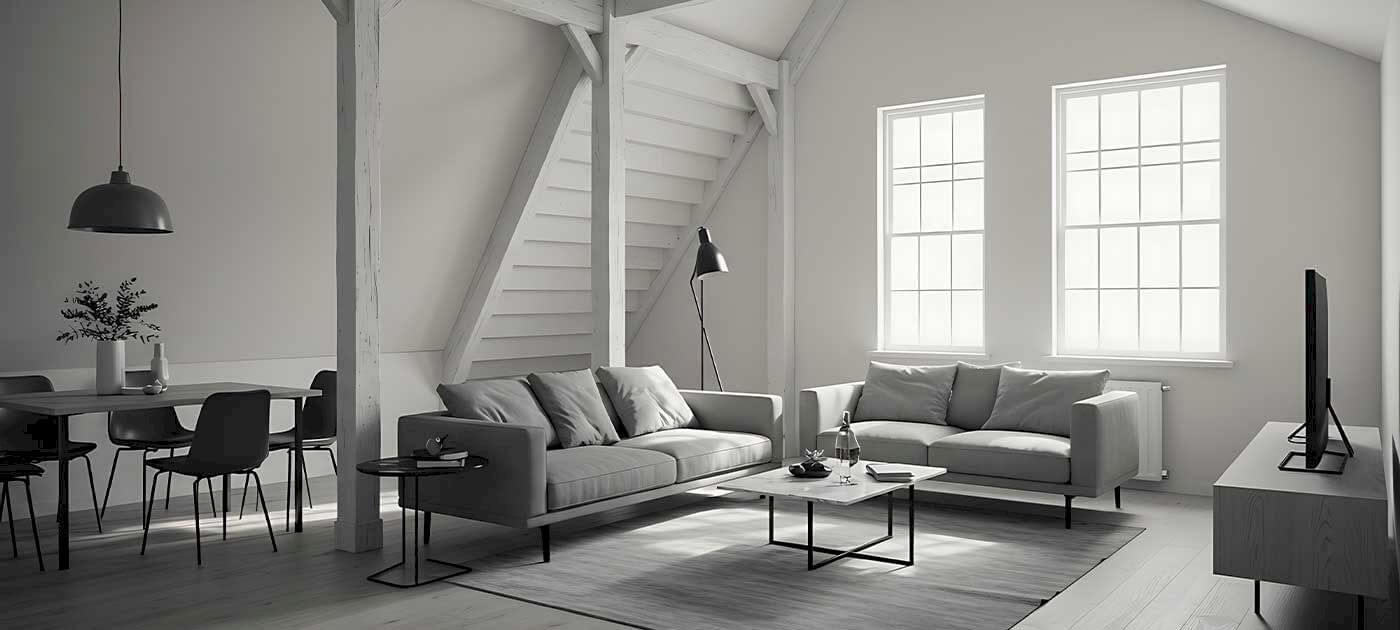
Sloped ceilings, exposed beams, zenithal light, custom storage under the slopes: the rooms under the roof have a charm that others do not. Well-lit, they often become the favorite rooms in the house.
How much does it cost to renovate an attic in Leuven?
The price depends on the area, height, condition of the frame, and desired fittings. Our fit-out price simulators for attic fit-out and attic insulation provide an initial estimate. The ranges below include the reduced VAT of 6%, applicable for a house over ten years old.
| Type of work | Factors affecting the price | Indicative price including VAT |
| Facelift (facades, countertop, backsplash) | Materials for facades and countertop | 3,000 to 7,000 € |
| Mid-range complete kitchen, installation included | Linear, number of drawers, countertop | 10,000 to 20,000 € |
| High-end custom kitchen | Island, noble materials, interior equipment | 20,000 to 40,000 € |
| Built-in appliances (oven, hob, hood, dishwasher, fridge) | Range and chosen brands | 3,000 to 10,000 € |
| Opening a load-bearing wall to the living room | Width, beam, stability study | 4,000 to 9,000 € |
| Electrical and plumbing upgrade for the kitchen | Circuits to create, moving the sink | 2,000 to 5,000 € |
| New floor tiling | Area, format, substrate preparation | 1,500 to 4,000 € |
The technical visit first focuses on what determines feasibility: height under the ridge, condition of the frame, nature of the roofing. On an old roof, the presence of slates or asbestos-containing fiber cement sheets is also checked. The cost estimate follows, item by item.
Example: for a room of about fifteen square meters, including insulation, roof window, staircase, and finishes, the budget often ranges between twenty and thirty-five thousand euros depending on the starting condition. With an additional shower room, expect rather thirty-five to fifty thousand euros.
Procedures and grants for converting an attic in Leuven
The permit according to the project
Interior fit-out alone, without touching the structure or the exterior appearance, is generally exempt from a permit. A raising, a dormer, or a modification of the framework requires verification, and often an omgevingsvergunning with an architect.
The safety of a habitable room under the roof
In Flanders, every habitable level of a dwelling must be equipped with a smoke detector. An attic room also requires a safe staircase, a window sufficient for light and ventilation, and an electrical installation checked according to the RGIE.
Grants for roof insulation
The insulation part of an attic renovation can be supported by Mijn VerbouwPremie for households in income categories 3 and 4. The fit-out itself, partitions, stairs, and finishes are not supported but benefit from the reduced VAT rate in a house over ten years old.
An attic transformed into separate housing
Creating a studio or independent room under the roof means creating additional housing. The City of Leuven is attentive to the division of single-family homes, and a permit is then essential. We assess what is possible before proceeding further.
Technical points to check before fitting out
The height available under the roof
For a room to be pleasant, a good part of the surface must exceed two meters in height. If the height at the ridge is too low, a dormer or a raise can create the missing space. Measurements should be taken before drawing anything.
Trusses in farmhouses
Industrial W trusses, common from the seventies, clutter the volume. They should never be cut without study: an engineer calculates a new structure before any modification.
The solution often involves added beams or frames that take on the loads and free up the central volume.
The strength of the floor
A loft floor intended for storage is not always designed for a habitable room. Check the joists and reinforce if necessary.
This is also the time to insulate this floor against footstep noise, so that the new bedroom is not heard from the floor below.
Frequently asked questions about fitting out an attic in Leuven
How to keep a room under the eaves cool in summer?
A dense insulation of the slopes, such as wood fiber, slows down the heat accumulated under the tiles. External blinds on the roof windows and night ventilation do the rest. Without these precautions, a room under a south-facing roof quickly becomes difficult to live in during July.
How long does it take to fit out an attic?
Count often four to eight weeks for a room with insulation, roof window, staircase, and finishes. A shower room or a modification of the truss extends the project by a few weeks.
Can a shower room be installed under the eaves?
Yes, provided that water can be drained to an existing sewer with sufficient slope, or with a small lifting pump. The shower is placed where the height is sufficient, and the acoustic insulation of the floor is taken care of.
How to heat a room under the eaves?
The simplest way is to extend the central heating with one or two radiators. In a well-insulated roof, a small electric supplement may also suffice. Without good insulation, no heating solution will make the room comfortable in winter.
One more room, without touching the garden
A room under the roof is generally created in a few weeks of work, without leaving the house. Life continues below during the work.
Request your free feasibility study. We will call you back within 48 hours.
Agency Avenir
Rénovations
for Attic renovation in Leuven
An expert to take charge of your renovation projects and guarantee deadlines, budgets and quality of all services.