Why choose Avenir Renovations?
Why raise your house in Liège?
Raising means gaining square meters without ground footprint, while enhancing your property. Success relies on stability, load management, insulation (winter/summer), and natural light.
Good reasons to take action
- Additional usable space: bedrooms, master suite, office, studio, bathroom, hobby space.
- Energy comfort: new roof, high-performance insulation (sarking or warm roof), elimination of thermal bridges.
- Heritage value: coherent extension, careful finishes, respect for dimensions and facades.
The 7 steps of a storey addition in Liège

A clear process to secure the technique, planning, and budget.
What a storey addition covers
Each project starts with a feasibility study (structure, urban planning, neighbors, access), then a quote by lots (structure/roofing, flooring, envelope, openings, techniques, finishes).
- Diagnosis of load-bearing/party walls, presumed foundations, existing floor (joists, spacing, supports).
- Raising in wood frame (light, quick, efficient) or light masonry according to constraints and desired appearance.
- Reinforcement of the floor (additional joists, beams, brackets, lintels for stair openings).
- Sarking (insulation above the rafters) for summer/winter comfort and perfect continuity of the vapor barrier.
- Flat roof in warm roof (insulation above the vapor barrier, waterproofing, compliant upstands).
- Treatment of junctions : eaves, parapets, dormers, doghouses, roof frames (type Velux or equivalent).
- Cladding (fiber-cement, wood, metal) or render compatible, with rain screen and bracing in accordance.
- Frames that perform (PVC/wood/aluminum), suitable glazing, controlled solar gains, compliant guardrails.
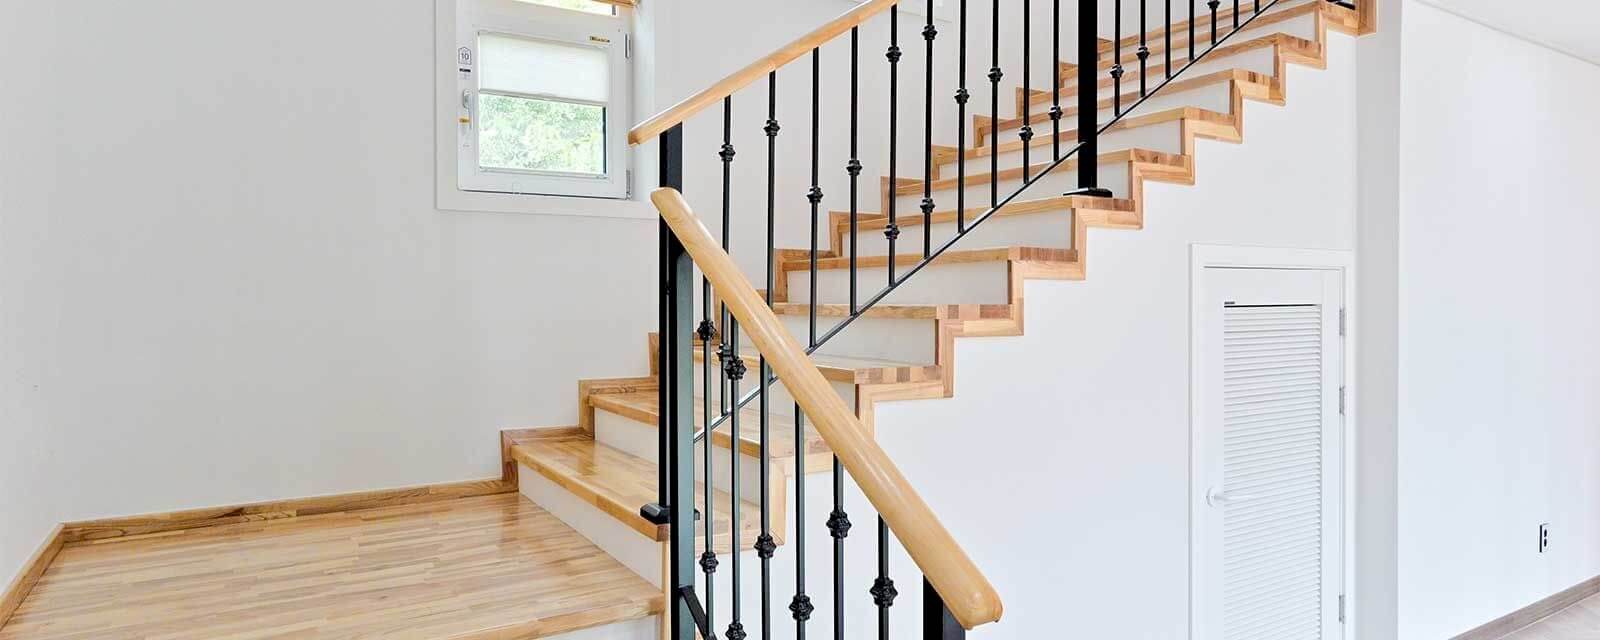
- Creation/widening of opening, straight/quarter-turn staircase, guardrails; optimization of circulation and light (skylights, glass slabs).
- Bringing up to standard RGIE (secondary panel if applicable), VMC (single or double flow depending on the house), extension of heating (low-temperature radiators, convectors, dry floor if structure allows).
- Partitions Gyproc/Fermacell (wet/acoustic areas if needed), interior doors, frames, storage under slopes, floors (engineered wood, LVT), professional range paints.
How much does a storey addition cost in Liège? (including VAT)
The cost depends on the area, the system (timber frame vs masonry), the type of roof, the finishes, and access. A detailed quote always follows a visit.
| Item | Price indication (including VAT) |
| Closed timber frame storey addition (excluding finishes), per m² | 1,200 to 1,900 €/m² |
| Complete finished storey addition (including interior), per m² | 1,800 to 3,200 €/m² |
| Floor reinforcement (depending on span), per m² | 120 to 280 €/m² |
| Roof insulation (sarking/warm roof), per m² | 85 to 180 €/m² |
| Flat roof waterproofing (membrane), per m² | 60 to 120 €/m² |
| High-performance frames, each | 450 to 1,200 € |
| Interior staircase (wood/metal), each | 1,900 to 5,500 € |
| Plasterboard (partitions/insulations), per m² | 45 to 95 €/m² |
| Paints (complete system), per m² | 12 to 28 €/m² |
To consider: scaffolding, lifting, party wall, facade/cornice repairs, supply times, occupied habitat.
Materials & compatibilities: our recommendations (Belgian usage)
Durability comes from compatible systems and rigorous implementation.
- Wood frame: braced studs (OSB/DF), continuous vapor barrier, rain barrier, bio-based/mineral insulation.
- Insulation: sarking on sloped roofs; warm roof on flat; treatment of vertical supports and gables to eliminate thermal bridges.
- Roof coverings: tiles/slates (slope required), waterproof membrane on flat roofs, careful upstands.
- Exterior joinery: consistent Uw, solar shading if facing south, management of water overhangs.
- Interior: Gyproc/Fermacell on Metal Stud frame, compatible tapes/coatings, acoustic underlays under floors.
Common problems we prevent
It is better to avoid rework by addressing the causes from the design stage.
- Unanticipated overloads: study and reinforcements for floors/structures, distribution of supports.
- Thermal bridges at junctions: continuity of vapor barrier/insulation, waterproof upstands.
- Overheating under the roof: suitable summer insulation, solar protections, properly sized VMC.
- Infiltrations: details of parapets, dormers, roof frames, tested waterproofing.
- Construction nuisances: phasing, protections, maintaining access, sorted waste disposal.
The advantages of Avenir Rénovations
A successful storey addition is a matter of method and mastered details.
- Single point of contact and quotes by lots (structure, envelope, openings, techniques, finishes).
- Design: structural/urban feasibility, study of uses, light input.
- Quality: checklists, implementation photos, control milestones.
- Clean site: protections, limitation of nuisances, respect for occupied habitat.
- Local after-sales service: adjustments, touch-ups, material references retained.
Urban Planning & Co-ownership (Liège / Wallonia)
A storey addition modifies the volume and the external appearance: a Planning Permit is generally mandatory (architect required). Depending on the municipality and the specifications (height at the ridge, cornice, alignments), a consultation or a public inquiry may be required. We prepare a clear file (plans, sections, materials, integration) and coordinate with the architect.
In co-ownership (divided house/apartment), intervention is rarely feasible without agreement from the property manager/AG and a comprehensive structural study.
Grants & Taxation (Wallonia – 2025-2026)
There is no specific grant for "storey addition." However, your project may include eligible items for Housing Grants (amounts adjusted by income categories, often through Housing Audit):
- Roof insulation (mandatory in many projects),
- Ventilation (compliant systems, regulated flows),
- High-performance exterior joinery,
- Heating/regulation more efficient if adapted.
For a private residence > 10 years, the VAT at 6% may apply to improvement/repair works (conditions). We integrate these options without over-promising and plan the steps to optimize the aids when possible.
FAQ
Wood frame or masonry storey addition: what to choose?
The wood frame is light, quick to implement, and very thermally efficient; it limits the loads on the existing structure. Masonry is sometimes required for aesthetic reasons or local constraints. We decide based on structure, urban planning, and desired outcome.
Should I reinforce my floor before fitting out?
Often yes. We check sections/spacings/supports and plan additional joists, brackets, and lintels for openings. An undersized floor causes vibrations and impact noise.
Flat roof or pitched roof?
The flat roof offers a simple geometry, optimized volume, and potential for a technical terrace; it requires impeccable waterproofing. The pitched roof (tiles/slates) often integrates better in certain neighborhoods and facilitates water drainage. Both solutions can achieve a high energy level.
Can I live on-site during the works?
This is possible with a rigorous phasing: protections, confined areas, schedule for removals/replacements, maintaining living spaces. We limit dust and nuisances and ensure secure access.
What timeline should I expect?
The timeline depends on the permit, the study, supplies, and the scope (area, type of roof, finishes). The construction phase typically varies from a few weeks to a few months. A schedule is provided before starting.
Need a storey addition in Liège?
Benefit from a clear feasibility study, a detailed quote with readable options, and a meticulous execution by local teams.
Contact Avenir Rénovations Liège to gain bright, comfortable, and durable space without moving.
Agency Avenir
Rénovations
for Storey addition in Liège
An expert to take charge of your renovation projects and guarantee deadlines, budgets and quality of all services.


Storey addition in Liège and everywhere in France


Other work in Liège
- House renovation in Liège
- Masonry works in Liège
- Apartment renovation in Liège
- Bathroom renovation in Liège
- Painting work in Liège
- Home extension in Liège
- Installation and replacement of frames in Liège
- Interior renovation work in Liège
- Kitchen renovation in Liège
- Attic renovation in Liège
- Insulation work in Liège
- Facade renovation in Liège
- Renovation works in Liège
- Energy renovation in Liège
- Outdoor fit-out in Liège
- Terrace construction in Liège
- Attic insulation in Liège
- Interior fit-out in Liège
- Roof renovation in Liège
- Interior fit-out in Liège
- Exterior renovation in Liège
- Fit-out of PMR bathroom in Liège