


Why choose Avenir Renovations?
What is an accessible bathroom?
It is a bathroom designed to be used independently, or with minimal assistance, by a person in a wheelchair, with a walker, or suffering from balance issues. It is based on a few simple principles: no floor obstacles, sufficient space to turn, supports where needed, and controls that are easy to reach.
For an elderly person who is still independent, a senior bathroom may sometimes suffice. The choice depends on the current situation and its likely evolution.
A tailored support in Leuven
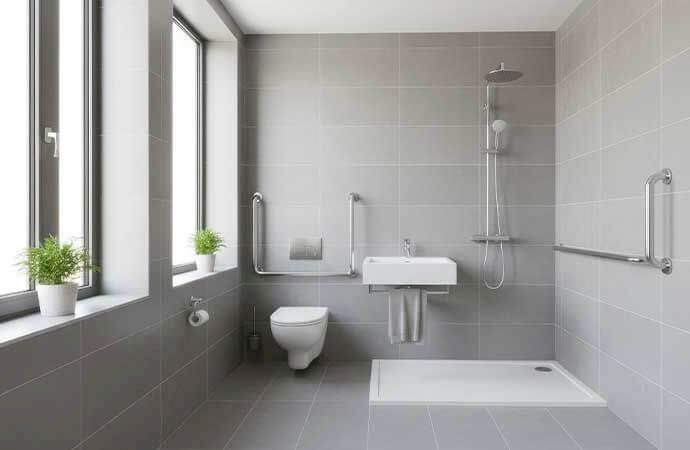
The fit-out of a PMR bathroom requires a personalized study and rigorous coordination. Each step ensures an accessible, safe, and tailored space.
The essential features of a PMR bathroom
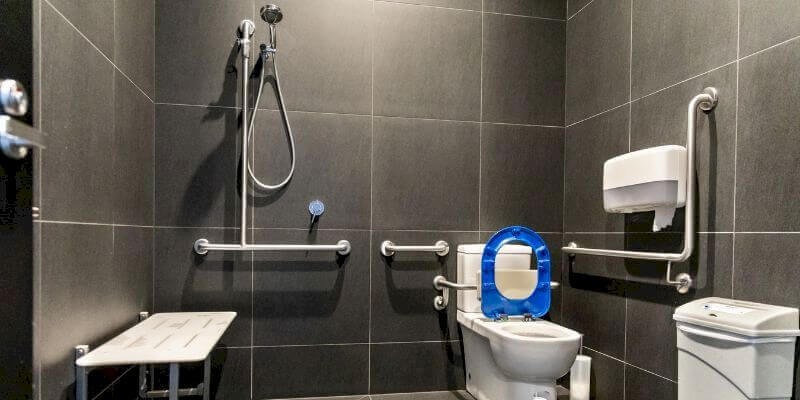
A PMR bathroom must offer safety, accessibility, and comfort on a daily basis. Each piece of equipment facilitates movement and promotes the autonomy of people with reduced mobility.
- Extra-flat shower tray or tiled floor with integrated slope
- Non-slip floor in the shower area
- Folding seat and grab bars
- Thermostatic mixer with lever, height-adjustable hand shower
Water must remain in the shower area despite the absence of a curb: the slope of the floor and the position of the drain are carefully studied.
A suitably rated non-slip floor completes the setup.
- Raised bowl
- Grab bar, fixed or foldable
- Lateral transfer space for a wheelchair
The height is adjustable according to the user, often a bit higher than a standard toilet. A foldable bar frees up the transfer space when not in use.
The flush is positioned on the accessible side, at a suitable height.
- Wall-mounted basin, without a cabinet underneath
- Tiltable or lowered mirror
- Accessible storage while seated
The siphons are offset to free up space under the basin, and the pipes are protected to avoid contact with legs that are less sensitive to heat.
The mirror and storage are accessible both while seated and standing.
- Manoeuvring space of about 1.50 m in diameter
- Sliding door or door opening outward
- Enhanced lighting with presence detection
The sliding door often alone provides space savings: it eliminates the swing of a hinged door in an already narrow room.
In row houses in Leuven, the bathroom is often upstairs and narrow. Sometimes it needs to be enlarged into an adjacent room, or a shower room created on the ground floor, in a former storage room or garage.
What is the cost of an accessible bathroom in Leuven?
The budget depends on the area, plumbing modifications, and chosen equipment. For a first estimate, use our bathroom budget simulator. Prices include a 6% VAT, granted to homes over ten years old.
| Type of work | Factors affecting price | Indicative price including VAT |
| Replacement of the bathtub with a threshold-free shower | Available slope, seat, bars | 5,000 to 9,000 € |
| Complete accessible bathroom (existing room) | Area, relocation of sanitary fixtures | 10,000 to 20,000 € |
| Widening of door and installation of a sliding door | Load-bearing wall or not, finishes | 1,200 to 3,000 € |
| Creation of an accessible shower room on the ground floor | Available room, connection to drains | 15,000 to 30,000 € |
| Raised suspended toilet with grab bar | Support frame, type of bar | 1,200 to 2,500 € |
| Accessible sink with offset siphon and tiltable mirror | Model, lever tap | 800 to 1,800 € |
| Grab bars, seat, and installed accessories | Number of items, wall reinforcements | 400 to 1,500 € |
The technical visit measures what really matters: the available manoeuvring circle, the passage width, the space for lateral transfer to the toilet. The estimate follows, detailing the equipment one by one.
Example: in a row house in Wilsele, creating an accessible shower room on the ground floor, in a former storage room of eight square meters, often costs between 18,000 and 26,000 euros including VAT, sliding door included.
Procedures and assistance for an accessible bathroom in Leuven in 2026
The adaptation grant from the province of Flemish Brabant
The province of Flemish Brabant offers a housing adaptation grant to people over 65 or with disabilities, under certain conditions and until December 31, 2026, within the limits of its budget. The application is prepared with quotes and a description of the planned adaptations.
The intervention of the VAPH
Individuals recognized by the VAPH, the Flemish agency for people with disabilities, can obtain assistance for certain housing adaptations. The opinion of an occupational therapist is often required in the file.
What has changed in Leuven
The municipal supplement in Leuven for housing adaptation was removed at the beginning of 2026. Assistance is therefore focused on the province and the VAPH, along with a VAT rate of 6% for work in a home over ten years old.
Our assistance for applications
We help you gather the quotes, plans, and photos required by these organizations. A detailed quote, item by item, facilitates the analysis of the application and limits back-and-forth communication.
We remain available if the organization requests additional information.
Why trust Avenir Renovations in Leuven?
- A project designed around the person who will use the space
- A single point of contact for the study, craftsmen, and scheduling
- Adapted equipment, securely installed
- Assistance in preparing grant applications
- Ten-year warranty on the work
When a hospital discharge approaches, we adjust the schedule so that the essentials are ready in time, even if secondary finishes are done later.
Practical Guidelines for an Accessible Bathroom
Door Width
For a wheelchair, a clear passage of about ninety centimeters is recommended. In an older house, widening the bathroom door is often possible when the wall is not load-bearing.
In an Apartment
Adaptation is still possible, with some constraints: existing drainage sometimes limits the slope available for a barrier-free shower, and work on common columns requires the agreement of the co-ownership.
We assess these constraints during the visit to propose a realistic solution.
The Role of the Occupational Therapist
Their intervention is not mandatory, but their opinion is valuable and is sometimes required for certain aids, such as those from VAPH. They evaluate current movements and future needs.
While Waiting for the Work
Health insurance funds and medical supply stores lend or rent bath seats, toilet risers, or temporary grab bars. This is useful during the few weeks leading up to the construction.
Timelines for Aids
The processing of a request often takes several weeks, even a few months. When the return home approaches, it is better to start the work without waiting for the response, after verifying the conditions with the relevant organization.
Anticipating During a Complete Renovation
This is the ideal time: reserve the necessary dimensions, plan reinforcements in the walls for grab bars, and eliminate thresholds from the start.
The additional cost is low at the time of work, and it avoids a second construction a few years later.
Frequently Asked Questions About Accessible Bathrooms in Leuven
What dimensions are needed for a wheelchair-accessible bathroom?
A maneuvering space of about one meter fifty in diameter, a widened door, and a transfer space next to the toilet are recommended. A bathroom of at least five to six square meters generally allows for these guidelines to be met.
Is an accessible bathroom suitable for the rest of the family?
Yes. Spacious, barrier-free, and well-lit, it is comfortable for everyone, including children or elderly visitors. With carefully chosen materials and colors, it simply looks like a beautiful modern bathroom.
What flooring is suitable for an accessible bathroom?
Non-slip tiles suitable for wet feet, with no level change between the shower and the rest of the room. Contrasting shades between the floor and walls also help those with limited vision to navigate.
Can a bathroom be adapted in several stages?
Yes. You can start with the essentials: a barrier-free shower, grab bars, and a toilet at the right height, then widen the door or redo the entire space later. Reinforcements in the walls and water connections are then planned from the first stage, so there is no need to reopen everything.
As the return home approaches
A hospital discharge rarely leaves much time. A barrier-free shower can be completed in one to two weeks once the materials are available, a complete bathroom in three to four weeks.
Contact us as soon as the date is confirmed: we organize the visit quickly and plan the project according to the return.
Agency Avenir
Rénovations
for Fit-out of accessible bathroom in Leuven
An expert to take charge of your renovation projects and guarantee deadlines, budgets and quality of all services.