

Why choose Avenir Renovations?
Why raise a non-accessible roof terrace?
Unlike an already used terrace (accessible), a non-accessible roof offers a generally flat structure, with no current use, but with significant construction potential. Transforming it into a habitable floor has several advantages:
- Optimization of buildable area without encroaching on the garden
- Significant property value increase (up to +30%)
- Suitable for high-density urban environments
- Better energy performance thanks to overall insulation
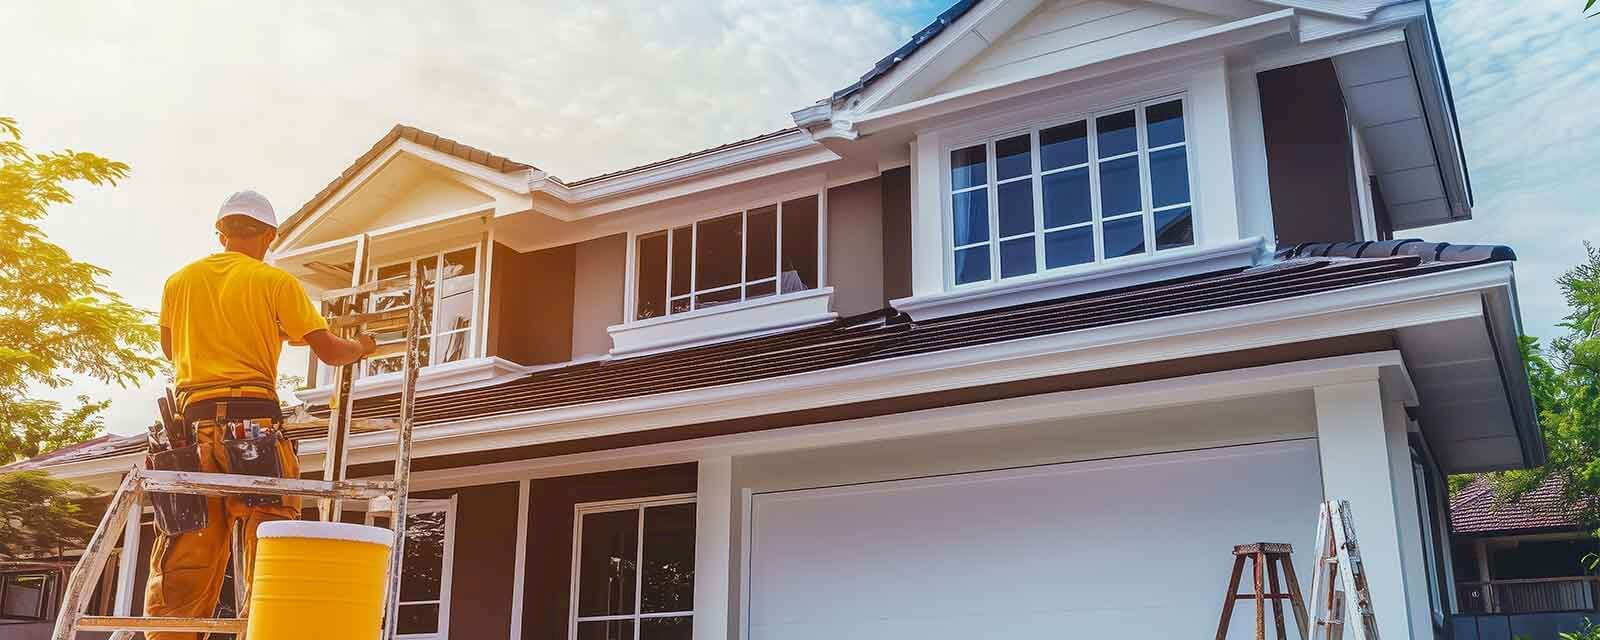
Even if initial access is restricted, our teams implement appropriate logistical and technical solutions (scaffolding, cranes, structural reinforcements) to ensure a secure and controlled construction site.
Steps of a project for an inaccessible rooftop storey addition

Like any structural extension, the addition of an inaccessible roof follows a rigorous process, orchestrated by your Avenir Rénovations Project Manager:
What work is necessary to raise an inaccessible roof?
Raising an unused roof involves several technical interventions:
- Structural analysis by an engineer
- Installation of scaffolding and securing access
- Reinforcement of the load-bearing structure
- Removal of the existing roof
- Installation of the framework (wood, metal, or concrete)
- Construction of the walls and floors of the new level
- Installation of the new roof
- Thermal and acoustic insulation
- Installation of joinery (roof windows, glass walls)
- Partitions, ceilings, coverings
- Installation of electrical systems, heating, ventilation
- Painting, flooring, equipment
- Interior access (creation of a staircase or opening to the upper level)
What budget for an inaccessible rooftop storey addition?
The cost depends on many criteria: type of frame, surface area, choice of materials, complexity of the site, and desired finishes. Here is a indicative price table for Belgium:
| Type of storey addition | Average price per m² | Estimated total budget |
| Wood frame of 30 m² | 1,900 – 2,600 € | 57,000 – 78,000 € |
| Concrete or metal of 30 m² | 2,500 – 3,500 € | 75,000 – 105,000 € |
| High-end / custom design of 30 m² | 3,000 – 4,000 € | 90,000 – 120,000 € |
Good to know: an inaccessible roof sometimes requires more logistics (crane, reinforcements). This factor is included in the personalized quote provided by our teams.
What administrative steps are needed for a storey addition to a non-accessible roof terrace in Belgium?
In Belgium, this type of project requires several authorizations and regulatory formalities.
1. Building permit
Mandatory for any storey addition. The processing time can vary from 60 to 120 days depending on the municipality. We prepare all necessary documents (plans, technical sheet, stability report…).
2. Engaging an architect
It is essential to ensure the technical and architectural compliance of the project. We collaborate with partner architects to ensure a tailored outcome.
3. Compliance with local urban planning regulations
Each region (Brussels, Wallonia, Flanders) applies its own standards: maximum dimensions, alignment, neighboring properties… Our experts guide you to remain compliant with local legislation.
4. Declaration to the land registry
After the work, you will need to update the land registry data, which may impact your property tax.
Why trust Avenir Rénovations Belgium?
Choosing Avenir Rénovations means opting for expertise, safety, and peace of mind. With our network of qualified craftsmen, we coordinate your entire project with precision and responsiveness.
- All trades company
- Turnkey project, from study to delivery
- Dedicated Project Manager for constant monitoring
- Ten-year warranty on work
- Intervention throughout Belgium
Our added value: a comprehensive, rigorous, transparent approach… and results-oriented.
Get a free quote for your storey addition project
Do you have an inaccessible flat roof? Transform it into a real living space with Avenir Rénovations Belgium.
Contact us now for a free and no-obligation study.
An expert will visit your site to assess your needs and propose a solution tailored to your budget.
Request my free quote
The space you dream of is already there, just above your eyes.
FAQ – Storey addition for inaccessible flat roofs in Belgium
Can you raise a flat roof even if it is not designed to be accessible?
Yes. Even without access or initial fit-out, an inaccessible flat roof can be raised if the supporting structure is strong enough. A technical study is essential.
What specific work is required for an inaccessible roof?
It often includes site security, installation of a lifting system (crane), and reinforcement of the existing structure.
Is it necessary to hire an architect for this type of project?
Yes. In Belgium, the intervention of an architect is mandatory for any significant transformation, such as a storey addition.
Can an inaccessible roof be transformed into a terrace after the storey addition?
Yes, but it requires technical adaptations and approval from the municipality. It is a different project that must be integrated into the design from the start.
What is the price per m² for raising an inaccessible flat roof?
The price ranges from €1,900 to €4,000 per m² depending on the type of framework and the level of finish. A personalized quote is necessary for an accurate estimate.