
Why choose Avenir Renovations?
When to consider a storey addition in Braine-l'Alleud?
A storey addition is necessary in specific situations where other solutions are insufficient or impossible.
Unused attics due to low beams
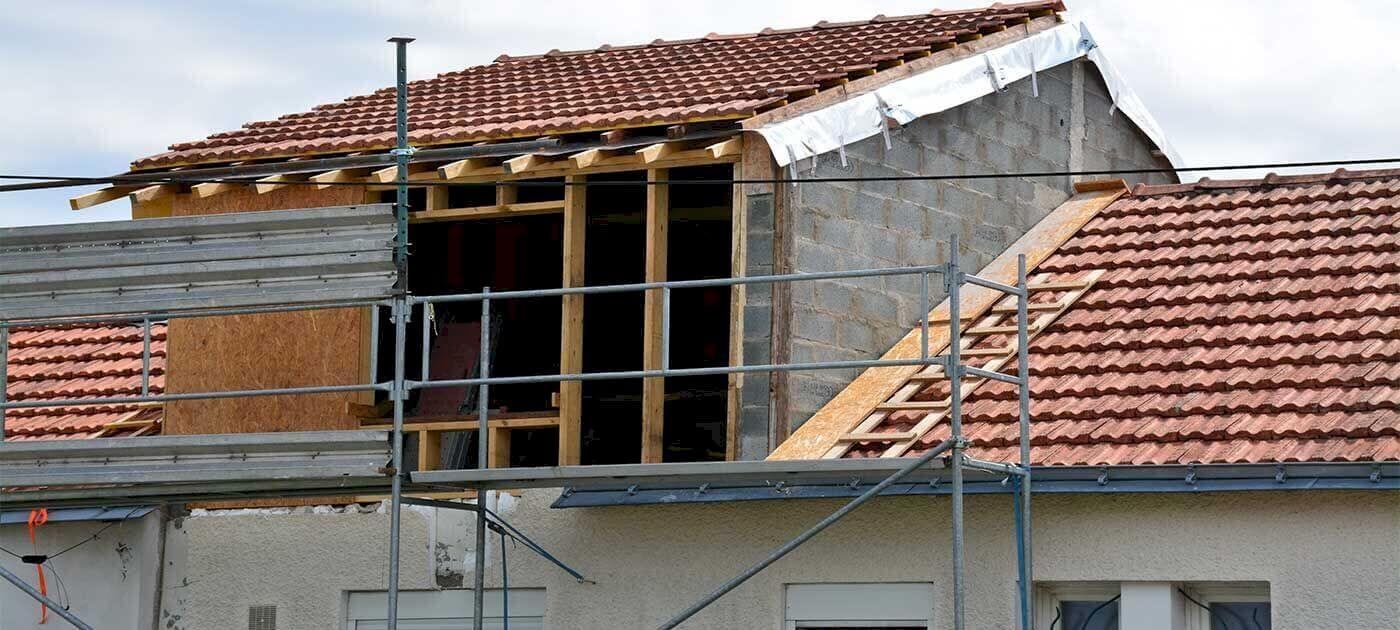
Braine houses from the 1970s to 1990s, particularly in developments near the ring and in Lillois, were often built with industrial W trusses that do not allow for attic development. The roof addition replaces these trusses with traditional framing that frees up usable volume under the roof. Depending on the scope of work, one or two habitable rooms in the attic can be created in a space that did not exist.
Adding a full level
In the most ambitious cases, the storey addition involves adding a full floor by raising the load-bearing walls and creating a new roof above. This type of project is particularly relevant for single-storey Braine houses whose living space is insufficient but whose land does not allow for ground extension. It is a major transformation that doubles the living area.
Significant enhancement of Braine heritage
Adding a level or habitable attic to a Braine house creates a very significant added value. The price per m² in Braine is high compared to the regional average: each additional habitable square meter represents a real return on investment in this active real estate market. It is an expansion project that deserves a serious feasibility study before deciding.
The steps of a roof raising project in Braine-l'Alleud
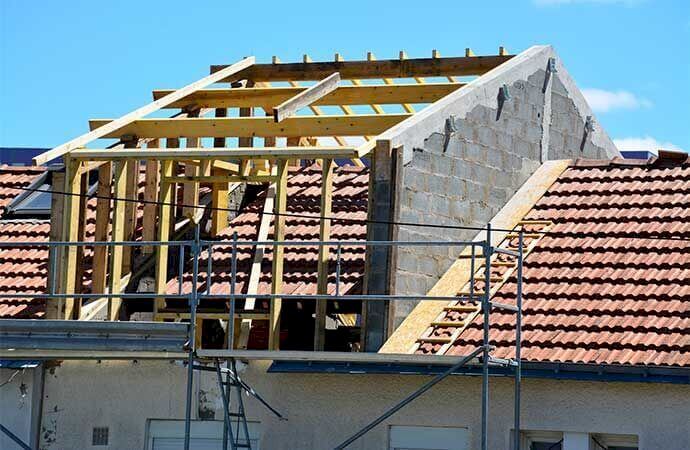
A storey addition is a structural project that requires rigorous preparation.
Types of frameworks for a storey addition in Braine-l'Alleud
The new framework created during a storey addition determines the usable volume under the roof and the implementation constraints.
The traditional framework (beams, purlins, rafters) is the classic solution that offers the most freedom in creating living spaces. It frees up the space under the roof because the load-bearing elements are concentrated on the walls and a few posts. It is also very repairable and modifiable in the future. This is the recommended technique for storey additions intended to create a complete living level.
For certain configurations (large spans without intermediate walls, low-pitched roofs), glued laminated beams or prefabricated roofing elements offer advantages in terms of speed of implementation and mechanical performance. Glued laminated beams allow for covering large widths without intermediate posts, preserving the flexibility of the created spaces.
What is the price of a roof storey addition in Braine-l'Alleud?
Indicative ranges in Belgium, VAT included.
| Type of work | Price indication including VAT |
| Partial storey addition (roof structure modification) | 15,000 to 30,000 € |
| Complete roof structure replacement + storey addition | 30,000 to 65,000 € |
| Storey addition + fit-out of attic (40 m²) | 65,000 to 130,000 € |
A precise quote is established after a visit and feasibility study. These ranges include the roof structure and covering but not the interior fit-out of the new volume.
Create habitable volume under your roof in Braine-l'Alleud
A well-designed storey addition transforms an unusable volume into a comfortable and bright living space. It is often the only option for Braine homeowners whose land no longer allows for lateral extension. Avenir Rénovations supports these ambitious projects from feasibility study to project completion. Contact us for a free initial assessment.
Storey addition and urban planning rules in Braine-l'Alleud
Any roof extension is subject to a planning permit in Braine-l'Alleud. The criteria analyzed by the municipal planning service are numerous: total height of the building after the extension, size in relation to neighbors, compliance with the municipal regulation on ridge heights, integration into the architectural fabric of the neighborhood, and roofing materials. In Lillois and Ophain, older developments have specifications that may limit the height of constructions or impose certain materials. Avenir Rénovations works with partner architects who are familiar with the specific regulatory requirements of Braine-l'Alleud to optimize the project before submitting the application.
The processing time for a permit for a roof extension is generally between sixty and one hundred twenty days in the Walloon Region. This timeframe should be integrated into the overall project schedule and construction should not begin before obtaining the permit.
Insulation and comfort in a raised volume in Braine-l'Alleud
A raised roof volume must be effectively insulated to be comfortable in winter and temperate in summer. This is a critical point that many underestimate.
Insulation of sloping roofs
The insulation in the roof (between and under rafters) must achieve a high level of thermal resistance (R >= 6 m²K/W minimum). Mineral wool, spray polyurethane, or rigid panels are the most commonly used solutions. Air tightness must be carefully managed (continuous vapor barrier) to avoid condensation bridges in the structure.
Ventilation of the new volume
The new living level must be integrated into the existing mechanical ventilation system or, if this system is insufficient, be equipped with its own ventilation solution. A roof volume without mechanical ventilation accumulates moisture and indoor pollutants much faster than a traditional space. This is a consideration to account for from the design phase of the extension.
Summer overheating under the roof
In summer, roof volumes exposed to the south or west can overheat significantly. For habitable attics created by a storey addition in Braine-l'Alleud, we recommend external solar protection (shutters on roof windows, external blinds, or secondary glazing) and effective night ventilation to expel heat accumulated during the day.
The storey addition as a solution to the constraints of Braine-l'Alleud land
Land in Braine-l'Alleud is expensive and available plots are becoming scarce. For homeowners who want more space without changing address or buying a neighboring plot, a roof extension is the only option that creates new living space without encroaching on the land. It is also a way to stay in a beloved neighborhood and in a house that suits the family in all other aspects.
Agency Avenir
Rénovations
for Roof raising in Braine-l'Alleud
An expert to take charge of your renovation projects and guarantee deadlines, budgets and quality of all services.

Roof raising in Braine-l'Alleud and everywhere in France


Other work in Braine-l'Alleud
- Home renovation works in Braine-l'Alleud
- Masonry work in Braine-l'Alleud
- Apartment renovation in Braine-l'Alleud
- Bathroom renovation in Braine-l'Alleud
- Painting work in Braine-l'Alleud
- Energy renovation work in Braine-l'Alleud
- House extension in Braine-l'Alleud
- Carpentry work in Braine-l'Alleud
- Interior renovation work in Braine-l'Alleud
- Kitchen renovation in Braine-l'Alleud
- Attic fit-out in Braine-l'Alleud
- Insulation work in Braine-l'Alleud
- Facade renovation in Braine-l'Alleud
- Renovation work in Braine-l'Alleud
- Outdoor fit-out in Braine-l'Alleud
- Terrace construction in Braine-l'Alleud
- Attic insulation in Braine-l'Alleud
- Interior fit-out in Braine-l'Alleud
- Roof renovation in Braine-l'Alleud
- Interior flooring in Braine-l'Alleud
- Exterior renovation in Braine-l'Alleud
- Installation of frames in Braine-l'Alleud
- Fit-out of accessible bathrooms in Braine-l'Alleud
- Outdoor paving work in Braine-l'Alleud
- Outdoor paving work in Braine-l'Alleud
- Fit-out dressing in Braine-l'Alleud
- Solar panel installation in Braine-l'Alleud
- Heat pump installation in Braine-l'Alleud
- Plumbing work in Braine-l'Alleud
- Installation of mechanical ventilation in Braine-l'Alleud
- Veranda in Braine-l'Alleud
- Villa renovation in Braine-l'Alleud
- Architect-designed house renovation in Braine-l'Alleud
- Exterior wall renovation in Braine-l'Alleud
- Pergola installation in Braine-l'Alleud
- Installation of shutters in Braine-l'Alleud
- Installation of awning in Braine-l'Alleud
- Installation of gate in Braine-l'Alleud
- Installation of sliding glass door in Braine-l'Alleud
- Installation of pellet stove in Braine-l'Alleud
- Installation of wood stove in Braine-l'Alleud
- Senior bathroom fit-out in Braine-l'Alleud
- Apartment renovation in Wavre