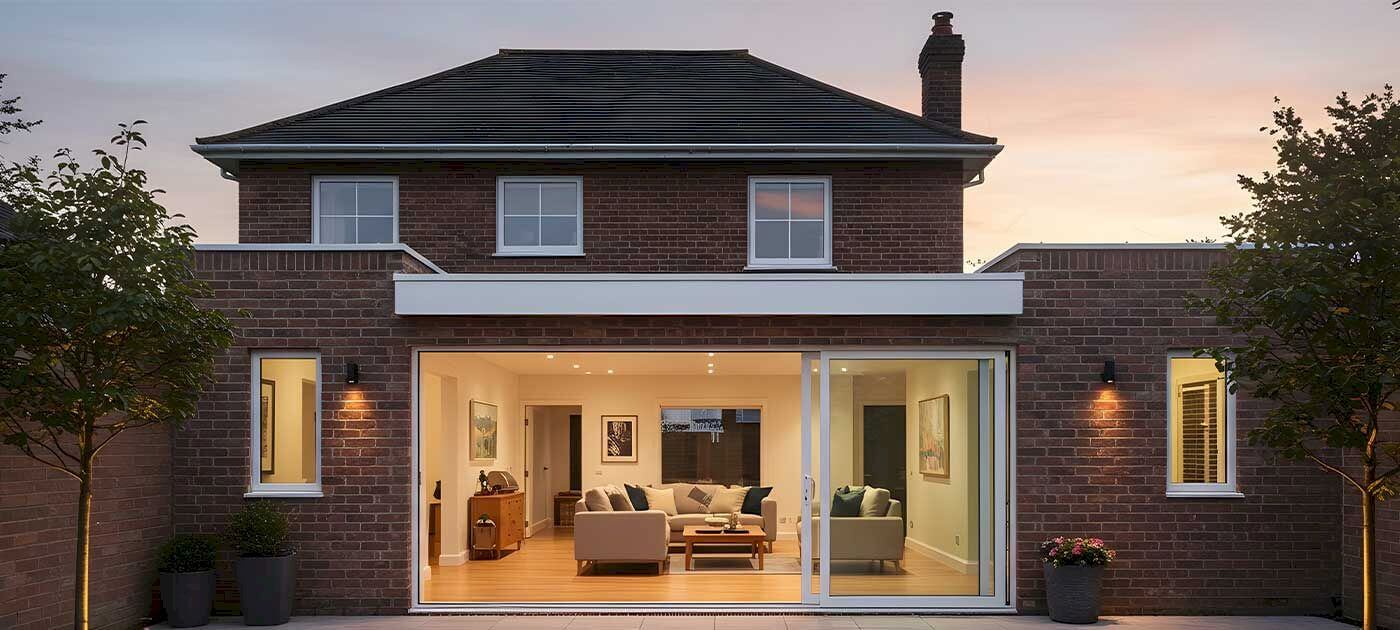
Vous devez connaître plus ou moins la surface au sol à rénover.



The various factors that define the cost of a storey addition in Belgium
The cost of a storey addition in Belgium depends on several criteria, including the area to be raised. The larger the area concerned, the higher the expenses to be anticipated. The surface area to be raised thus determines the labor rate and the quantity of materials needed in Belgium.
The overall cost of the storey addition work in Belgium is also influenced by the complexity of the roof structure. Removing a roof with an elaborate shape requires more time, handling, and the intervention of a specialist. If the architecture includes irregular volumes, a larger budget will need to be anticipated in Belgium.
The cost of raising your home in Belgium can vary depending on the material chosen to cover the new roof. For example, a bitumen shingle roof will generally be less expensive than a wooden covering. The price will increase further if you opt for high-end materials or advanced techniques. You will also need to consider the interior finishes to determine the cost of your roof extension in Belgium. This includes the choice of wall coverings after the work, as well as the necessary extensions of electrical and sanitary installations.
The storey addition of a house in Belgium also involves expenses related to obtaining the required permits to start the work. Several administrative steps must be completed depending on the location and configuration of your home to obtain the appropriate permit. Your budget must finally include the geographical area of your property. The cost of labor and materials indeed varies by region in Belgium.
Calculate the cost of a storey addition in Belgium using the Avenir Rénovations estimator
Avenir Rénovations provides you in Belgium with a reliable and secure tool to calculate the amount of your storey addition work. It is a user-friendly simulator that allows you to establish your budget accurately. With our system, you can obtain an online estimate of the price of your home extension in Belgium.
Enter the necessary information for your project, such as the area of your vertical extension, and discover the amount to budget for your work. Trust Avenir Rénovations in Belgium to obtain a reliable estimate of the cost of your storey addition.
Quote template for flat roof house storey addition in Belgium
Avenir Rénovations offers you in Belgium an example of a complete quote for the storey addition of a flat roof house. This document provides you, on one hand, a clear view of the necessary operations for this type of project. On the other hand, it helps you assess the amount of your own roof extension in Belgium.
| Quantity | Unit Price Excl. VAT | Amount Excl. VAT | VAT | Amount Incl. VAT | |
| 1.1 Preliminary analysis of work in Belgium | |||||
| 1.1.1 Preliminary soil study (Belgium) | |||||
| 1.1.1.1 Geotechnical soil analysis | 1 F | 2,690.00 € | 2,690.00 € | 6 % | 2,851.40 € |
| 1.1.2 Stability study (Belgium) | |||||
| 1.1.2.1 Structural analysis of a load-bearing wall | 1 U | 1,390.00 € | 1,390.00 € | 6 % | 1,473.40 € |
| 1.1.2.2 Intervention and relocation in Belgium | 1 U | 153.64 € | 153.64 € | 6 % | 162.86 € |
| 1.2 Preparation & demolition (Belgium) | |||||
| 1.2.1 Preliminary electrical work (Belgium) | |||||
| 1.2.1.1 Temporary installation of a construction site panel | 1 U | 159.72 € | 159.72 € | 6 % | 169.30 € |
| 1.2.1.2 Electrical modifications before work | 1 F | 490.00 € | 490.00 € | 6 % | 519.40 € |
| 1.2.2 Demolition work (Belgium) | |||||
| 1.2.2.1 Removal of a mechanical tile roof | 198.5 M² | 20.42 € | 4,053.37 € | 6 % | 4,296.57 € |
| 1.2.2.2 Removal of existing wooden framework | 198.5 M² | 25.94 € | 5,149.09 € | 6 % | 5,457.04 € |
| 1.2.2.3 Demolition of masonry and carpentry (Belgium) | 36 M² | 64.95 € | 2,338.20 € | 6 % | 2,479.49 € |
| 1.2.2.4 Removal of a suspended ceiling | 116.5 M² | 17.28 € | 2,013.12 € | 6 % | 2,133.91 € |
| 1.2.2.5 Removal of the floor at level R+1 | 116.5 M² | 22.45 € | 2,615.43 € | 6 % | 2,772.36 € |
| 1.3 Work for storey addition – indicative values in Belgium | |||||
| 1.3.1 Implementation of a concrete chain 20x20 cm | 45 ML | 52.82 € | 2,376.90 € | 6 % | 2,519.52 € |
| 1.3.2 Supply and installation of a metal beam | 1 ML | 296.50 € | 296.50 € | 6 % | 314.29 € |
| 1.4 Masonry elevation (Belgium) | |||||
| 1.4.1 Preparatory work – demolition | |||||
| 1.4.1.1 Removal of mechanical tile covering | 65 M² | 20.42 € | 1,327.30 € | 6 % | 1,407.94 € |
| 1.4.1.2 Removal of wooden framework | 65 M² | 25.94 € | 1,686.10 € | 6 % | 1,786.27 € |
| 1.4.1.3 Removal of zinc gutter with hooks | 14 ML | 10.27 € | 143.78 € | 6 % | 152.41 € |
| 1.4.1.4 Demolition of a 25 cm masonry wall | 15 M² | 60.52 € | 907.80 € | 6 % | 962.27 € |
| 1.4.2 Masonry work (Belgium) | |||||
| 1.4.2.1 Concrete chain 20x20 cm | 30 ML | 52.82 € | 1,584.60 € | 6 % | 1,679.68 € |
| 1.4.2.2 Wall in hollow concrete blocks 20 cm | 85 M² | 86.50 € | 7,352.50 € | 6 % | 7,793.65 € |
| 1.4.2.3 Concrete post 20x20 cm | 20 ML | 135.25 € | 2,705.00 € | Learn more