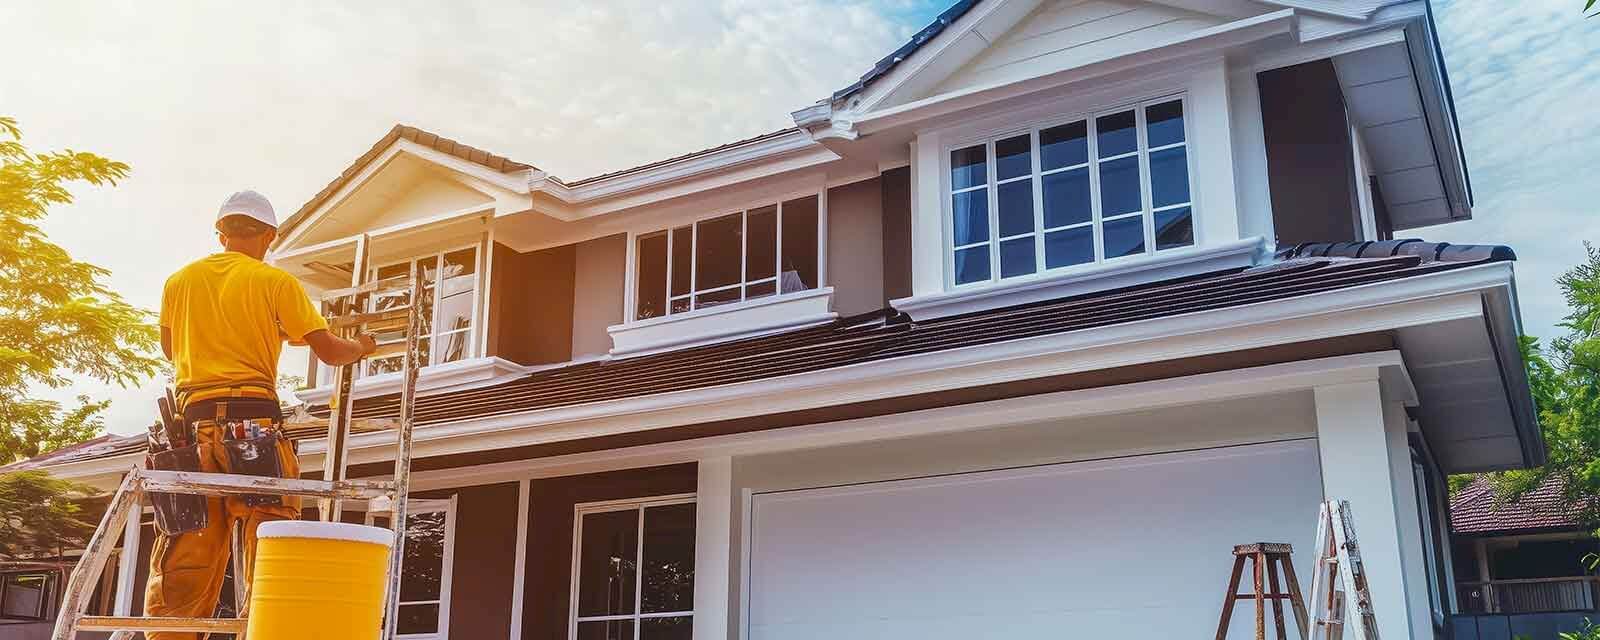
Why choose Avenir Renovations?
Our services for your roof extension projects in Brussels
Each extension project is unique, as it depends on the existing structure, the surrounding buildings, and local urban regulations. We offer several types of interventions.
Complete storey addition
This solution involves adding one or more additional levels to the entire building:
- reinforcement or reconstruction of the framework,
- creation of a floor in wood frame or lightweight masonry,
- installation of a new roof covering (tiles, slates, zinc),
- complete insulation of walls and roof.
It allows for doubling the living space in some cases while respecting the alignment and aesthetics of the street.
Partial extension or slope raising
This involves modifying only a part of the roof:
- creation of a doghouse volume or a habitable dormer,
- raising a roof slope to increase the volume under the eaves,
- adding a level on a garage or an annex.
This option is ideal when the building's structure does not allow for a total storey addition.
Platform extension or flat roof
Very common in Brussels in terraced houses:
- creation of a floor in wood structure on an existing flat roof,
- installation of a new waterproofing (EPDM or bitumen),
- possibility to create a terrace or a green roof as a complement.
This type of intervention is perfectly suited to dense neighborhoods like Saint-Gilles, Forest, or Schaerbeek.
The 5 steps of a roof extension project with Avenir Rénovations

Avenir Rénovations follows 5 key steps for your extension in Brussels: technical study, plans and permits, clear quote, coordinated work, and improvement of the energy performance certificate.
Why raise your roof with a professional in Brussels?
Raising your roof in Brussels with a pro secures a complex site, respects strict urban planning rules, and gains square meters without moving.
A roof raise often involves structural modifications, reinforcements, perfect waterproofing, and a harmonious connection to the existing structure. A mistake can compromise the entire stability of your property.
In Brussels, any elevation requires an urban planning permit. Maximum heights, cornice alignment, and facade aesthetics are regulated. We master municipal codes and procedures.
Raising the roof enhances your property, increases its value, and creates new spaces without losing garden space or having to change neighborhoods.
How much does a roof extension cost in Brussels?
Indicative prices (VAT included, installation included)
| Type of extension | Average price per m² |
| Complete wooden frame extension | 1,600 to 2,200 € |
| Partial extension or doghouse | 1,200 to 1,800 € |
| Raising a roof slope | 1,000 to 1,600 € |
| Complete fit-out of the created floor | 700 to 1,200 €/m² |
The total cost will depend on the existing structure, accessibility, interior finishes, and insulation requirements.
VAT at 6%
Applicable if your building is over 10 years old and the work is carried out in a private context by an approved company.
Renolution 2025 Grants
Some grants may be available, including:
- thermal insulation of walls and roof,
- overall energy renovation, linked to a housing audit.
The amount varies according to your income and the targeted performance. We assist you in preparing the application.
Why choose Avenir Rénovations for your roof extension in Brussels?
A roof extension is a complex project, both technically and administratively. Avenir Rénovations offers you:
- a technical and regulatory feasibility study,
- complete coordination: architect, engineer, urban planner, craftsmen,
- compliance with current standards (PEB, safety, stability...),
- optimal management of deadlines, costs, and nuisances,
- perfect knowledge of the requirements of Brussels municipalities.
We operate in all municipalities of the capital, with a tailored approach to each project.
Concrete example of a roof extension in Brussels
Mrs. R. owns a terraced house in Ixelles. She wants to create an office and a guest room without modifying the footprint. Proposed solution:
- storey addition in wood frame on a flat roof,
- creation of an additional level of 30 m²,
- installation of an EPDM covering and fiber-cement cladding,
- complete interior fit-out (partitions, flooring, insulation, electricity).
Duration of the project: 10 weeks
Total cost: €68,000 including VAT
Income category: R3
Grants obtained: €1,800 for roof + wall insulation
Result: a bright space, perfectly integrated into the rear facade, with significant added value.
FAQ – Roof Extension in Brussels
Is a building permit required?
Yes, without exception. Any extension or elevation that modifies the volume of the building requires a permit application. The processing time is generally 90 days. We assist you with all the procedures.
What materials should be prioritized?
Wood framing is ideal for its lightness, speed of installation, and excellent thermal performance. It is compatible with modern or traditional finishes (plaster, cladding, slate...).
Is the extension compatible with co-ownership rules?
In a building, the elevation requires the unanimous agreement of the co-owners. For a house, it only depends on urban planning authorizations. We can study your specific case.
What is the impact on energy performance?
Very positive. A well-insulated elevation significantly improves the energy performance certificate, especially if it is accompanied by a comprehensive renovation. Some grants may result from this.
What is the average timeframe for this type of project?
Between 8 and 14 weeks depending on the complexity of the project. You should allow an additional 3 to 4 months for obtaining the permit. We plan each step to minimize the impact on your daily life.
Avenir Rénovations: your expert in roof extension in Brussels
Add a floor, convert attics, gain comfort, and enhance your property... roof extension is a bold yet accessible solution. Avenir Rénovations supports you from study to execution, with seriousness, transparency, and proven expertise.
Request your free study for a roof extension in Brussels now.
Agency Avenir
Rénovations
for Roof extension in Brussels: gain space without occupying ground
An expert to take charge of your renovation projects and guarantee deadlines, budgets and quality of all services.